
Paul Smith
Keller Williams Realty - Murfreesboro
(615) 903-5259
76 Total Sales
15 in Murfreesboro
$125K - $650K Price Range
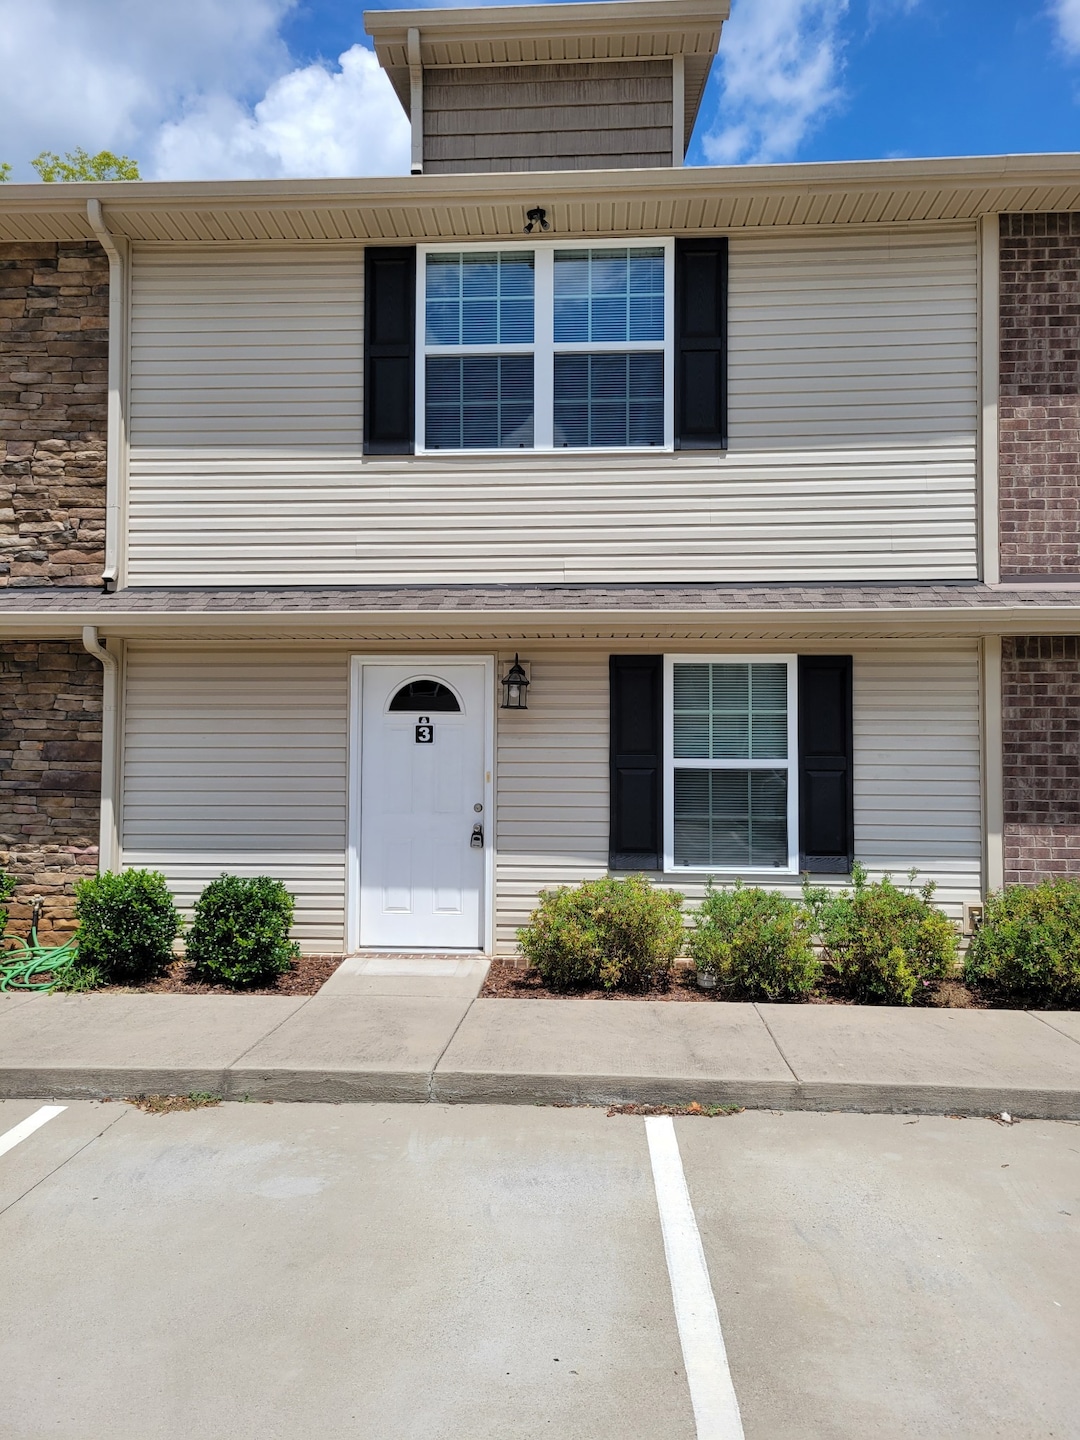
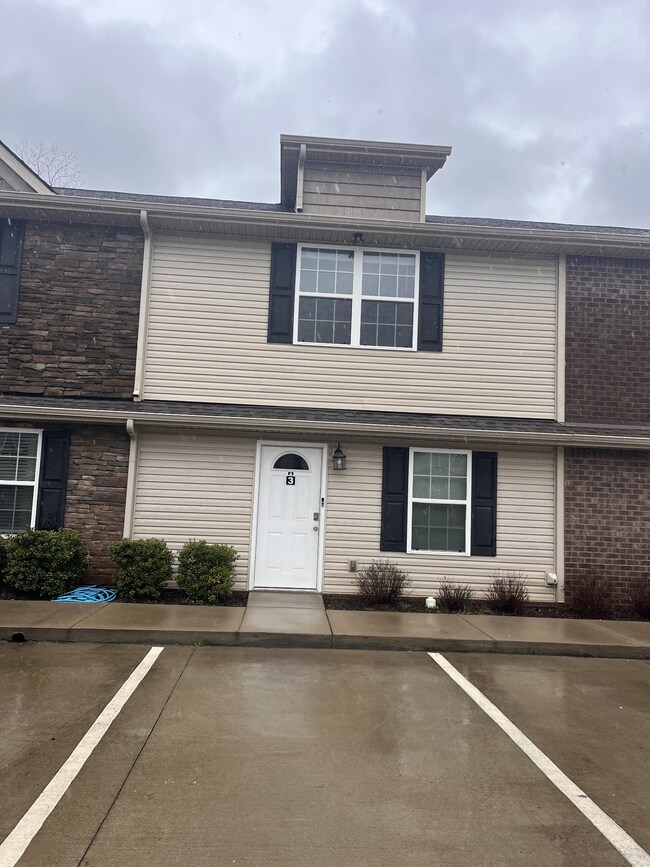
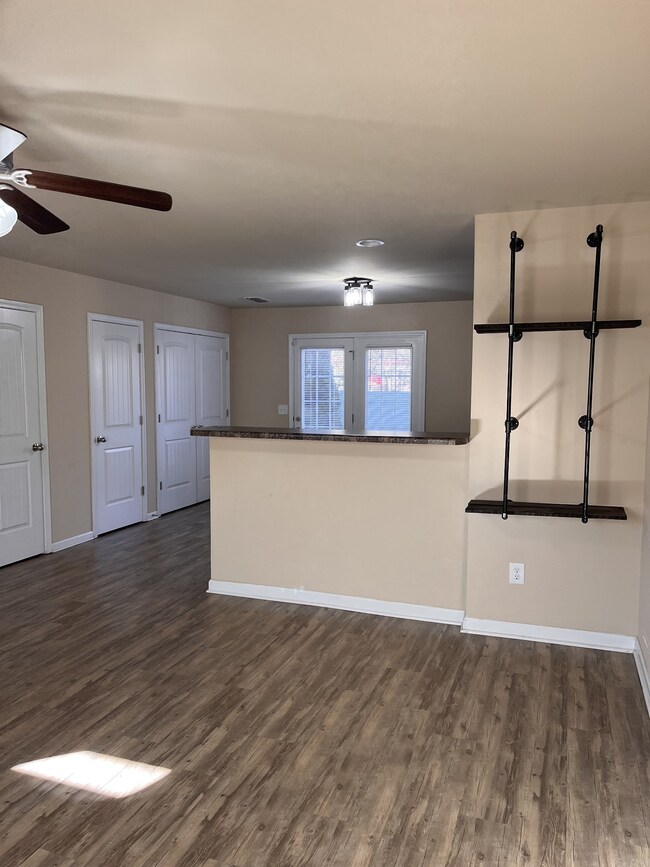
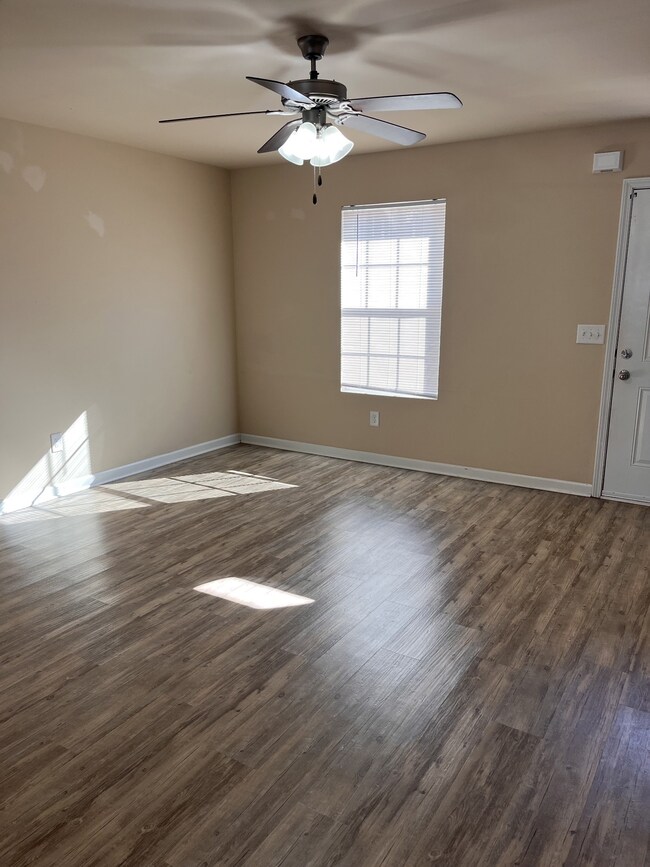
Estimated Value: $222,000 - $242,000
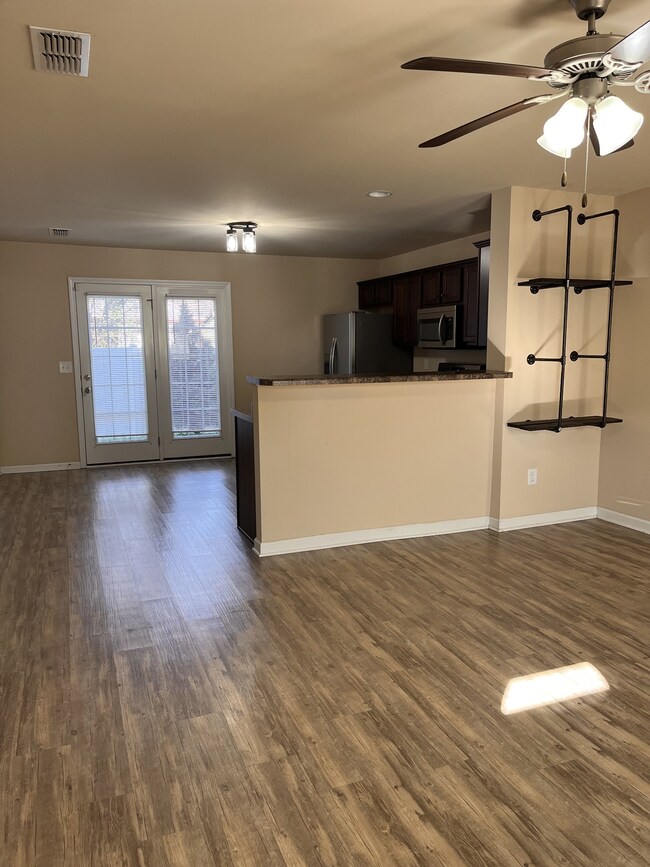
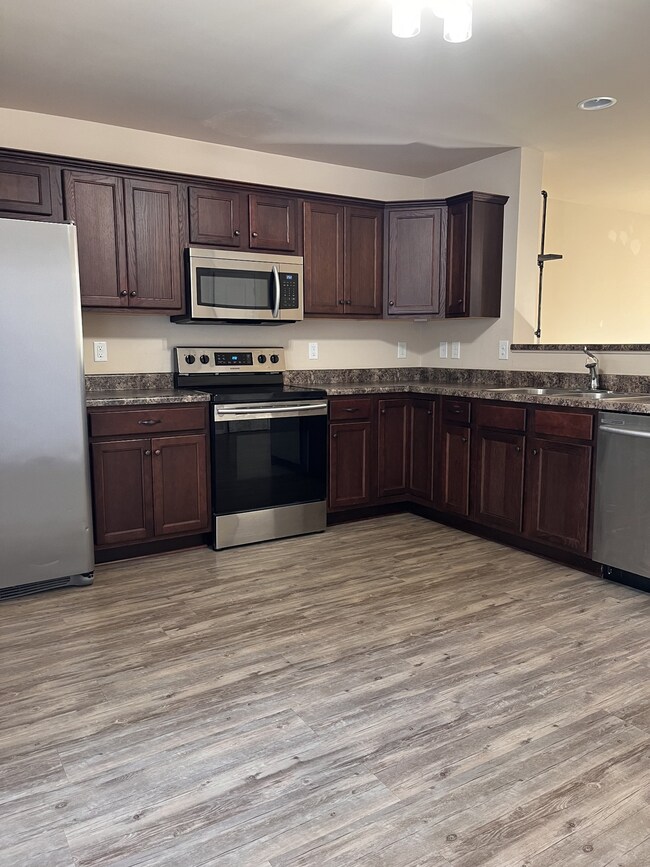
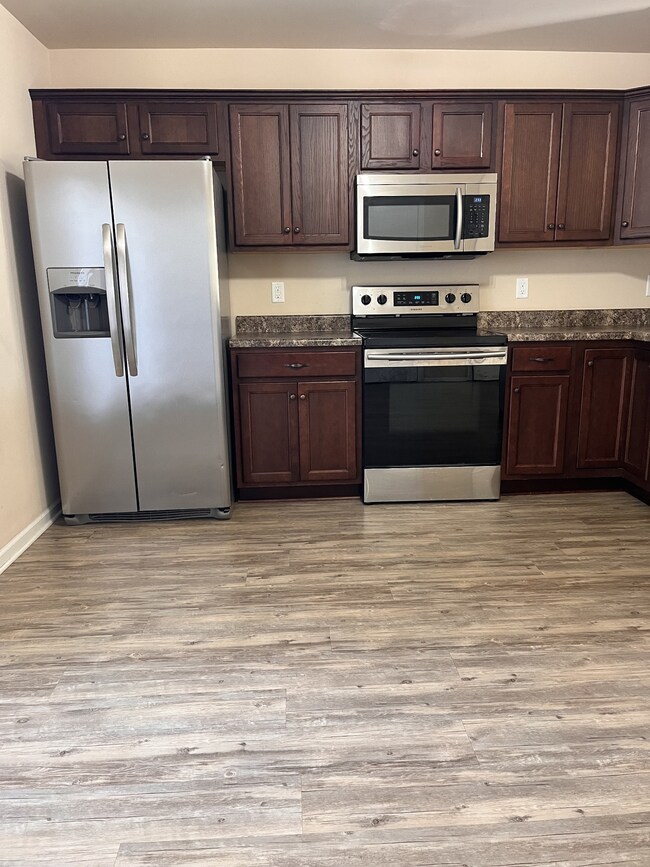
Come and see this well maintained home with stainless steel kitchen appliances and a washer/dryer! Home comes with a ring doorbell system that includes the panel, exterior camera out back, bell camera, window sensors, smoke detectors in bedrooms, drip pan sensor in A/C unit in the attic . (Buyers will need to install in their name.) The home is equipped with an AT&T fiber optic jack in the laundry room. This townhome is conveniently located near shopping, the downtown area and the MTSU Campus.
Last Agent to Sell the Property
Reliant Realty ERA Powered Brokerage Phone: 6155660621 License #234723 Listed on: 02/17/2025
We collect this data history from publicly available records. To have your information removed, we recommend requesting removal directly through your county’s website.
Paul Smith
Keller Williams Realty - Murfreesboro
(615) 903-5259
76 Total Sales
15 in Murfreesboro
$125K - $650K Price Range
Michael Giles
RE/MAX Choice Properties
(205) 539-9907
20 Total Sales
1 in Murfreesboro
$533,300 Price
Katie Schmeltzer
Southern Homes Real Estate LLC
(615) 864-9356
51 Total Sales
28 in Murfreesboro
$252K - $995K Price Range
Joey McCloskey
Gray Fox Realty
(615) 685-6212
228 Total Sales
12 in Murfreesboro
$237K - $1.1M Price Range
Lori Garner
Keller Williams Realty
(931) 288-4566
163 Total Sales
1 in Murfreesboro
$530,000 Price
Amber Carlson
simpliHOM
(615) 558-5682
77 Total Sales
2 in Murfreesboro
$318K - $425K Price Range
We collect this data history from publicly available records. To have your information removed, we recommend requesting removal directly through your county’s website.
| Date | Buyer | Sale Price | Title Company |
|---|---|---|---|
| $237,500 | Signature Title | ||
| Tormanen Caleb A | $232,000 | -- | |
| Duck Benjamin T | $329,606 | Advance Title Of Murfreesbor |
We collect this data history from publicly available records. To have your information removed, we recommend requesting removal directly through your county’s website.
| Date | Status | Borrower | Loan Amount |
|---|---|---|---|
| Previous Owner | $80,000 |
We collect this data history from publicly available records. To have your information removed, we recommend requesting removal directly through your county’s website.
| Date | Event | Price | List to Sale | Price per Sq Ft | Prior Sale |
|---|---|---|---|---|---|
| 04/03/2025 04/03/25 | Sold | $237,500 | -1.0% | $212 / Sq Ft | |
| 02/23/2025 02/23/25 | Pending | -- | -- | -- | |
| 02/17/2025 02/17/25 | For Sale | $239,900 | +3.4% | $214 / Sq Ft | |
| 09/14/2022 09/14/22 | Sold | $232,000 | -0.4% | $207 / Sq Ft | View Prior Sale |
| 08/18/2022 08/18/22 | Pending | -- | -- | -- | |
| 08/10/2022 08/10/22 | For Sale | $233,000 | -41.0% | $208 / Sq Ft | |
| 02/15/2021 02/15/21 | Pending | -- | -- | -- | |
| 02/10/2021 02/10/21 | For Sale | $395,000 | +139.7% | $347 / Sq Ft | |
| 12/14/2018 12/14/18 | Sold | $164,803 | -- | $145 / Sq Ft | View Prior Sale |
We collect this data history from publicly available records. To have your information removed, we recommend requesting removal directly through your county’s website.
| Year | Tax Paid | Tax Assessment Tax Assessment Total Assessment is a certain percentage of the fair market value that is determined by local assessors to be the total taxable value of land and additions on the property. | Land | Improvement |
|---|---|---|---|---|
| 2026 | $1,520 | $58,550 | $0 | $58,550 |
| 2025 | $1,520 | $53,700 | $0 | $53,700 |
| 2024 | $1,520 | $53,700 | $0 | $53,700 |
| 2023 | $1,008 | $53,700 | $0 | $53,700 |
| 2022 | $868 | $53,700 | $0 | $53,700 |
| 2021 | $938 | $42,275 | $0 | $42,275 |
Seller's Agent in 2025
Lory Breckler
Reliant Realty ERA Powered
(615) 566-0621
138 Total Sales
SR
Buyer's Agent in 2025
Steve Richardson
Onward Real Estate
(615) 234-5020
23 Total Sales
Seller's Agent in 2022
Mike Randolph
Reliant Realty ERA Powered
(615) 497-5594
8 Total Sales
KW
Buyer's Agent in 2022
Kelsey Woods
TriStar Elite Realty
(931) 434-4811
115 Total Sales
Seller's Agent in 2018
BRITTANY WILSON
Vesta Realty Group, LLC
(615) 330-9811
57 Total Sales
Source: Realtracs
MLS Number: RTC2792741
APN: 103B-B-007.00-C-003
Disclaimer: Certain information contained herein is derived from information provided by parties other than Homes.com. All information provided is deemed reliable, but is not guaranteed to be accurate and should be independently verified.
All data is obtained from various sources and may not have been verified by broker or MLS GRID. Supplied Open House Information is subject to change without notice. All information should be independently reviewed and verified for accuracy. Properties may or may not be listed by the office/agent presenting the information. Some IDX listings have been excluded from this website.
Listings courtesy of Realtracs as distributed by MLS GRID.
Listing Information presented by local MLS brokerage: Ten-X, LLC dba Homes.com, local broker - Arlene Richardson - 888-952-6393 - 17600 Laguna Canyon Rd, Irvine, CA 92618.
Based on information submitted to the MLS GRID
Ask me questions while you tour the home.