
Rebecca Dunn
Keller Williams-Premier Prtnrs
(360) 869-0605
227 Total Sales
1 in Downtown Vancouver
$345,000 Price
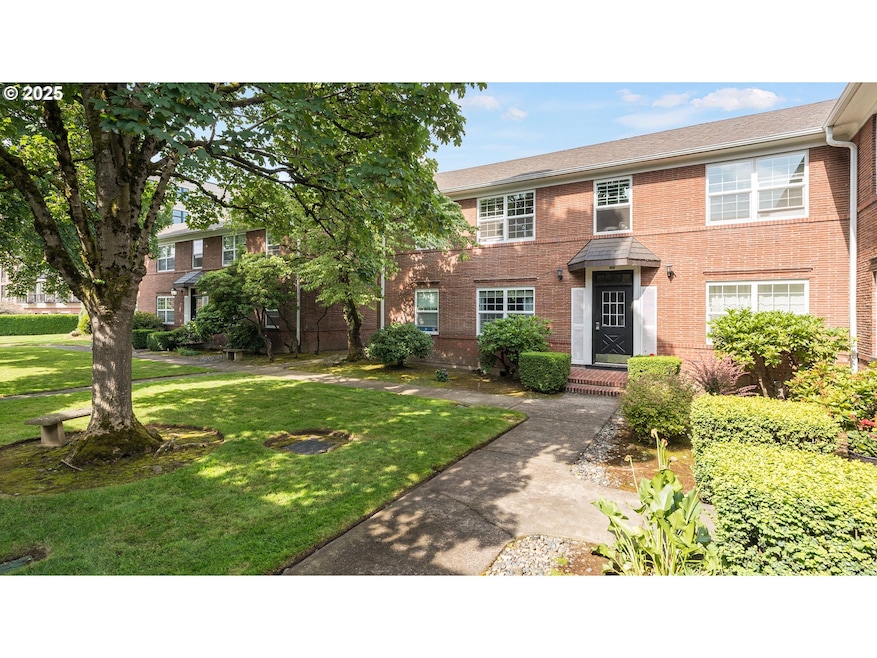
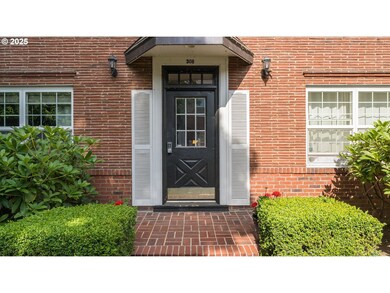
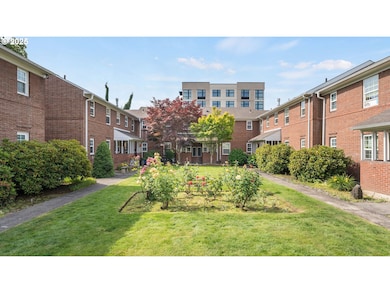
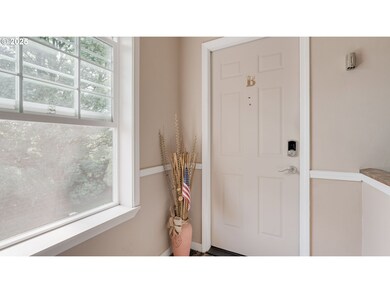
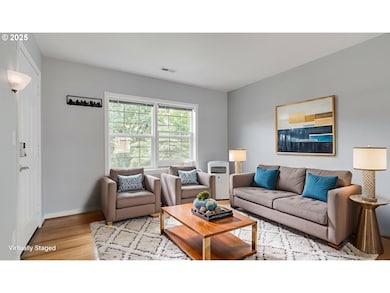
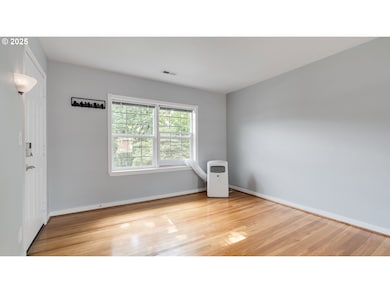
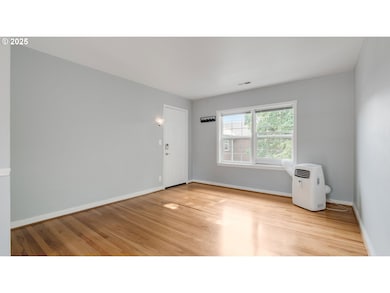
Oh, you are going to love this one!Welcome to this absolutely charming 1-bedroom Academy Square condo right in the heart of downtown — location, location, location! Whether you're a first-time buyer, downsizing, or just want to be close to the action, this place checks all the boxes.The kitchen and bathroom have been beautifully updated — I mean truly move-in ready. We’re talking new countertops, sleek appliances, soft-close cabinetry — everything done with a designer’s touch. The bathroom? Gorgeous tilework, modern fixtures, and a spa-like feel that’s perfect after a long day. Full Size washer and Dryer in the unit for extra convenience! The HOA dues are surprisingly low, which is a breath of fresh air considering everything that’s included. The building is well-maintained, secure, and has that warm, welcoming vibe that just feels like home!
Last Agent to Sell the Property
Coldwell Banker Bain Brokerage Phone: 360-892-7325 License #11053 Listed on: 06/14/2025
Last Buyer's Agent
Andrea Mayhew
Redfin License #24008669
Rebecca Dunn
Keller Williams-Premier Prtnrs
(360) 869-0605
227 Total Sales
1 in Downtown Vancouver
$345,000 Price
Heather Mansy
eXp Realty
(360) 230-6847
61 Total Sales
1 in Downtown Vancouver
$500,000 Price
Rod Wilkinson
John L. Scott Real Estate
(971) 351-3307
49 Total Sales
1 in Downtown Vancouver
$348,000 Price
Nick Shivers
eXp Realty, LLC
(971) 232-4415
1,261 Total Sales
2 in Downtown Vancouver
$300,000 Price Range
Leigh Calvert
Cascade Hasson Sotheby's International Realty
(469) 815-7038
217 Total Sales
1 in Downtown Vancouver
$315,000 Price
Marian McKone
Windermere Northwest Living
(360) 803-4493
97 Total Sales
1 in Downtown Vancouver
$270,000 Price
We collect this data history from publicly available records. To have your information removed, we recommend requesting removal directly through your county’s website.
| Date | Event | Price | List to Sale | Price per Sq Ft |
|---|---|---|---|---|
| 06/10/2026 06/10/26 | Sold | $240,000 | -9.4% | $464 / Sq Ft |
| 04/07/2026 04/07/26 | Pending | -- | -- | -- |
| 12/03/2025 12/03/25 | Price Changed | $265,000 | -5.4% | $513 / Sq Ft |
| 07/02/2025 07/02/25 | Price Changed | $280,000 | -8.2% | $542 / Sq Ft |
| 06/14/2025 06/14/25 | For Sale | $305,000 | -- | $590 / Sq Ft |
Seller's Agent in 2026
Trish Farrell
Coldwell Banker Bain
(360) 521-3460
1 in this area
69 Total Sales
A
Buyer's Agent in 2026
Andrea Mayhew
Redfin
Source: Regional Multiple Listing Service (RMLS)
MLS Number: 630324963
APN: 039440-058
Disclaimer: Certain information contained herein is derived from information provided by parties other than Homes.com. All information provided is deemed reliable, but is not guaranteed to be accurate and should be independently verified.
The content relating to real estate for sale on this web site comes in part from the IDX program of the RMLS™ of Portland, Oregon. Real estate listings held by brokerage firms other than Ten-X are marked with the RMLS™ logo, and detailed information about these properties includes the names of the listing brokers. Listing content is copyright © 2026 RMLS™, Portland, Oregon. Some properties which appear for sale on this web site may subsequently have sold or may no longer be available. All information provided is deemed reliable but is not guaranteed and should be independently verified.
Ask me questions while you tour the home.