NOT LISTED FOR SALE

308 E 2nd St Aroma Park, IL 60910

Estimated Value: $169,109

3 Beds
2 Baths
1,293 Sq Ft
$131/Sq Ft Est. Value

Sale Details

Date Sold: June 22, 2015

Last sale price $81,500 $63 Per Sq Ft

Est. 107% increase in value since last sale

Current estimated payment $1,087 / mo

75 Days on Market

Highlights

  • Water Views
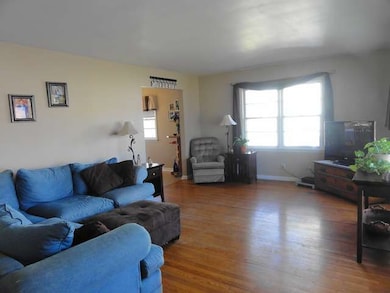
  • Wood Flooring
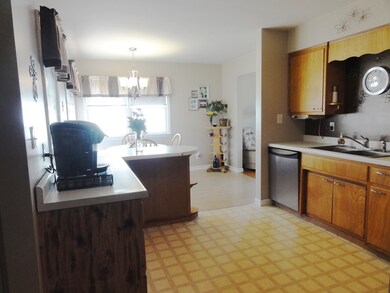

  • Breakfast Bar
  • Ranch Style House
  • Attached Garage
  • Garage ceiling height seven feet or more

About This Home

As of June 2015

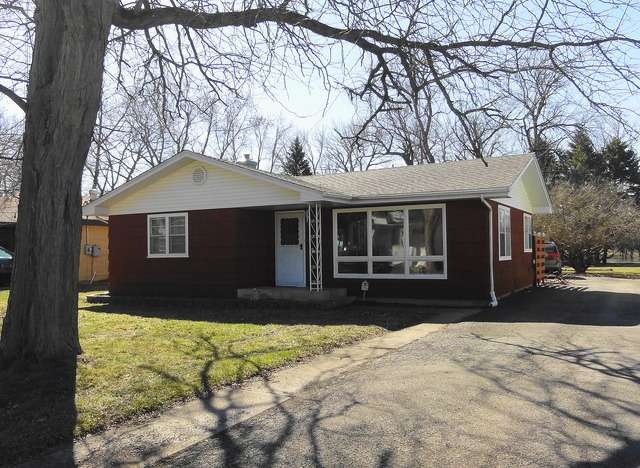
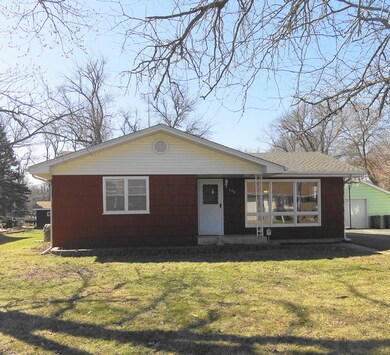

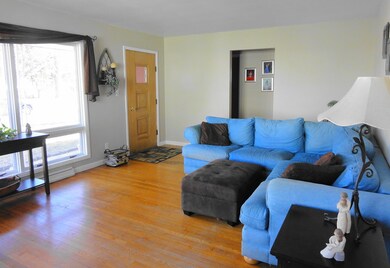
Adorable, updated, river access home with basement! New roof; cedar siding recently stained; new bathroom; basement has shower & is plumbed for more. Original hardwood in excellent shape; there is vinyl in kitchen & laminate in dining area. Home is off shallow part of river, so no boat traffic! Neighbor owns waterfront, but shares access & is open to selling. Beautiful, tranquil area!

Last Agent to Sell the Property

Susan Fisher

Coldwell Banker Realty License #475133610 Listed on: 03/30/2015

Coldwell Banker Realty

Last Buyer's Agent

Rhonda Kanupke

Berkshire Hathaway HomeServices Speckman Realty License #471005675

Berkshire Hathaway HomeServices Speckman Realty
Create a Home Valuation Report for This Property
The Home Valuation Report is an in-depth analysis detailing your home's value as well as a comparison with similar homes in the area

Home Details

Home Type

  • Single Family

Year Built

  • 1948

Lot Details

  • 9,583

Parking

  • Attached Garage
  • Garage ceiling height seven feet or more
  • Garage Door Opener
  • Driveway
  • Parking Included in Price
  • Garage Is Owned

Home Design

  • Ranch Style House
  • Block Foundation
  • Slab Foundation
  • Asphalt Shingled Roof
  • Cedar

Kitchen

  • Breakfast Bar
  • Oven or Range
  • Microwave
  • Dishwasher

Flooring

  • Wood
  • Laminate

Utilities

  • Forced Air Heating and Cooling System
  • Heating System Uses Gas

Additional Features

  • Water Views
  • Bathroom on Main Level
  • Partial Basement
  • Patio

Listing and Financial Details

  • Homeowner Tax Exemptions

Home Details

Home Type

Single Family

Year Built

1948

Lot Details

9,583 Sq Ft Lot

Parking

1

Listing Details

  • Property Type: Detached Single
  • Built Before 1978 (Y/N): Yes
  • Recent Rehab: Yes
  • Age: 61-70 Years
  • Full Bathrooms: 1
  • Half Bathrooms: 1
  • Ownership: Fee Simple
  • Total Full or Half Bathrooms: 1.1
  • Style Of House: Ranch
  • Type Detached: 1 Story
  • Zoning Type: SINGL
  • Estimated Year Built: 1948
  • Tax Exemptions: Homeowner
  • Special Features: None
  • Property Sub Type: Detached
  • Year Built: 1948

Interior Features

  • Interior Property Features: Hardwood Floors, Wood Laminate Floors, 1st Floor Full Bath
  • Number Of Rooms: 6
  • Living Room: Dimensions: 21X13, On Level: Main Level, Flooring: Hardwood, Windows: All
  • Appliances: Oven/Range, Microwave, Dishwasher, Refrigerator
  • Equipment: TV-Cable, TV-Dish, TV Antenna, CO Detectors, Ceiling Fan, Sump Pump
  • Basement: Partial
  • Basement: Unfinished
  • Bedrooms All Levels: 3
  • Above Grade Bedrooms: 3
  • Dining Room: Dimensions: 11X9, On Level: Main Level, Flooring: Wood Laminate, Windows: Blinds
  • Kitchen Type: Dimensions: 12X11, On Level: Main Level, Flooring: Vinyl
  • Kitchen Type: Eating Area-Breakfast Bar
  • Additional Rooms: No additional rooms
  • Master Bedroom: Dimensions: 13X12, On Level: Main Level, Flooring: Hardwood, Windows: All
  • Bedroom 2: Dimensions: 12X9, On Level: Main Level, Flooring: Hardwood, Windows: All
  • Bedroom 3: Dimensions: 12X10, On Level: Main Level, Flooring: Hardwood, Windows: All
  • Estimated Sq Ft: 1293
  • Dining Room Type: Separate

Exterior Features

  • Foundation: Block, Concrete
  • Lot Size: Less Than .25 Acre
  • Exterior Building Type: Cedar
  • Roof Type: Asphalt/Glass (Shingles)
  • Exterior Property Features: Patio
  • Acreage: 0.22

Garage/Parking

  • Number of Cars: 1
  • Parking: Garage
  • Garage Type: Attached
  • Garage Details: Garage Door Opener(s), 7 Foot or more high garage door
  • Garage On Site: Yes
  • Number Garage Spaces: 1
  • Driveway: Asphalt
  • Parking Included In Price: Yes
  • Garage Ownership: Owned

Utilities

  • Electricity: Circuit Breakers
  • Air Conditioner: Central Air
  • Water: Public
  • Sewer: Sewer-Public
  • Heating Fuel: Gas, Forced Air

Schools

  • Junior High Dist: 111

Lot Info

  • Lot Dimensions: 60 X 162.9
  • Lot Description: Water View
  • Parcel Identification Number: 12172310600500

Tax Info

  • Taxes: 2563.56

Ownership History

We collect this data history from publicly available records. To have your information removed, we recommend requesting removal directly through your county’s website.

Date Name Owned For Owner Type

Purchase Details

Listed on
Mar 30, 2015
Closed on
Jun 12, 2015
Sold by
Bought by
Seller's Agent
Susan Fisher
Coldwell Banker Realty
Buyer's Agent
Rhonda Kanupke
Berkshire Hathaway HomeServices Speckman Realty
List Price
$88,500
Sold Price
$81,500
Premium/Discount to List
-$7,000
-7.91%
Current Estimated Value
$169,109

Home Financials for this Owner

Home Financials are based on the most recent Mortgage that was taken out on this home.
Estimated Appreciation
$87,609
Avg. Annual Appreciation
6.75%
Source: Public Records

Purchase History

We collect this data history from publicly available records. To have your information removed, we recommend requesting removal directly through your county’s website.

Date Buyer Sale Price Title Company
$81,500 Burnet Title Llc
Source: Public Records

Property History

We collect this data history from publicly available records. To have your information removed, we recommend requesting removal directly through your county’s website.

Date Event Price List to Sale Price per Sq Ft
06/22/2015 06/22/15 Sold $81,500 -7.9% $63 / Sq Ft
05/20/2015 05/20/15 Pending -- -- --
03/06/2015 03/06/15 For Sale $88,500 -- $68 / Sq Ft
Source: Midwest Real Estate Data (MRED)

Tax History

We collect this data history from publicly available records. To have your information removed, we recommend requesting removal directly through your county’s website.

Year Tax Paid Tax Assessment Tax Assessment Total Assessment is a certain percentage of the fair market value that is determined by local assessors to be the total taxable value of land and additions on the property. Land Improvement
2025 $1,921 $52,897 $5,173 $47,724
2024 $2,058 $50,378 $4,927 $45,451
2023 $2,159 $46,218 $4,520 $41,698
2022 $2,303 $41,174 $4,027 $37,147
2021 $2,378 $37,688 $3,686 $34,002
2020 $2,470 $35,388 $3,461 $31,927
2019 $2,971 $34,779 $3,401 $31,378
2018 $2,867 $33,123 $3,239 $29,884
2017 $2,856 $33,123 $3,239 $29,884
2016 $2,752 $32,315 $3,160 $29,155
2015 $2,729 $32,974 $3,224 $29,750
2014 $2,640 $33,476 $3,273 $30,203
2013 -- $34,423 $3,366 $31,057
Source: Public Records

Agents Affiliated with this Home

  • Section Image
  • Section Image
See All Agents

Map

Source: Midwest Real Estate Data (MRED)

MLS Number: MRD08875515

Midwest Real Estate Data (MRED)

APN: 12-17-23-106-005

Your Personal Tour Guide

Ask me questions while you tour the home.