A
Seller's Agent in 2019
Abbey Richardson
Dropped Members
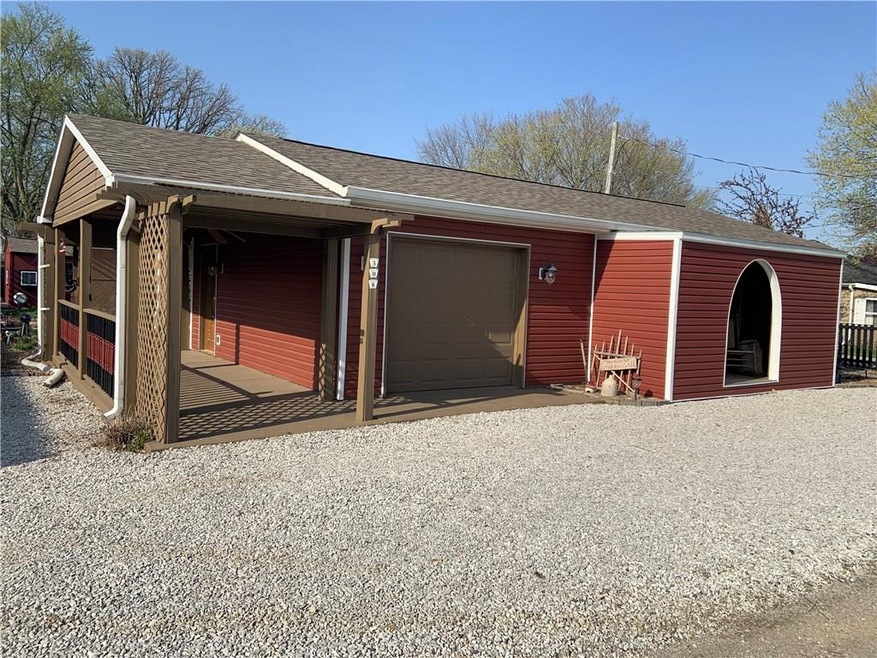
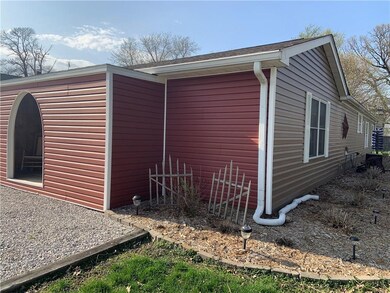
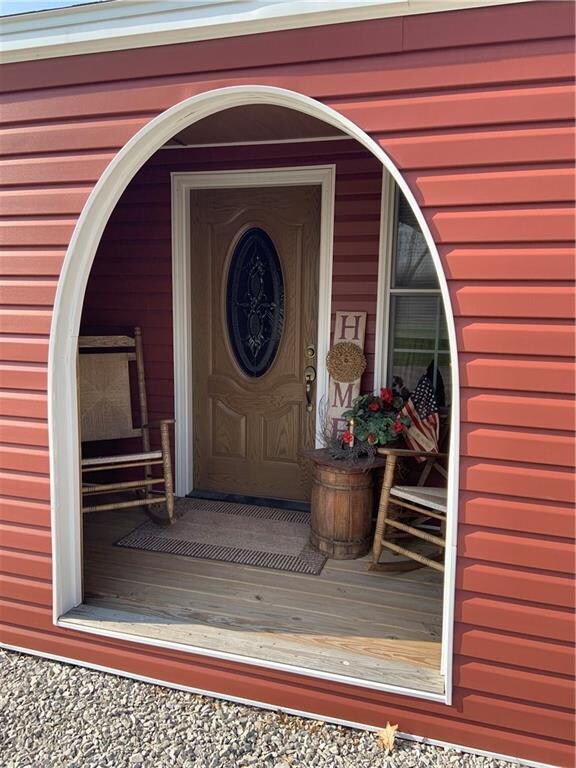
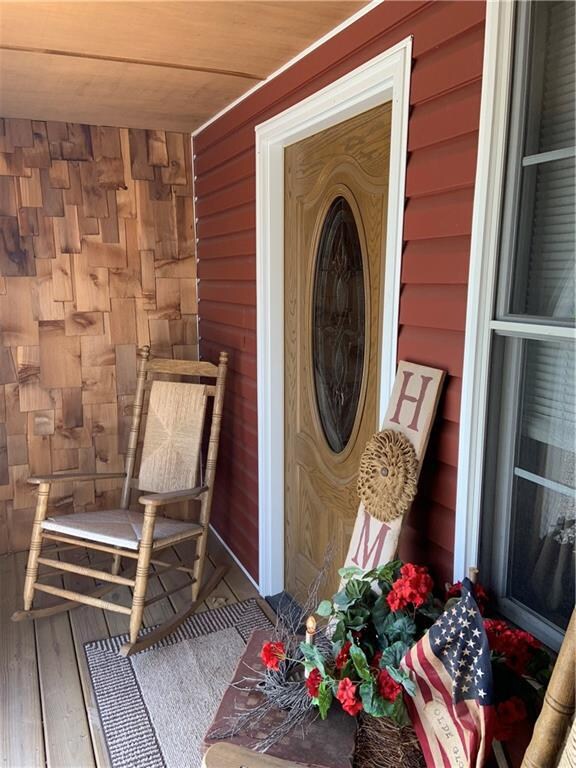
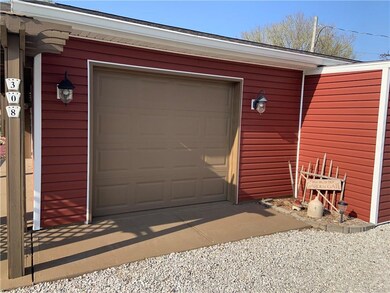
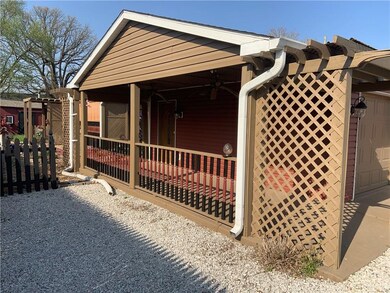
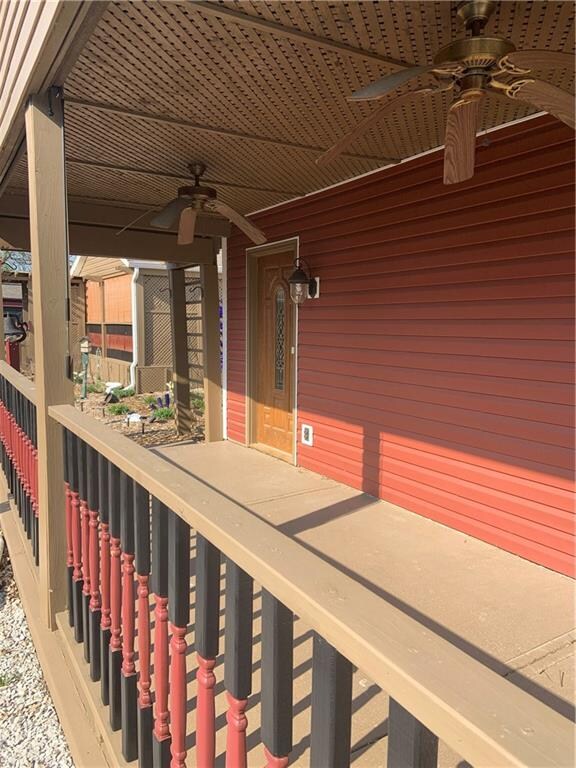
This country themed 3 bedroom 2 bath home, located in the quiet little town of Advance, is absolutely adorable AND spacious! This home has almost 2000 sq ft! Inside & out have constantly been maintained, updated & kept meticulous! It offers a large living room & family room both have fireplaces & new carpet, tons of cabinet space in the kitchen, new hardwood flooring, one car attached garage that can also be used as an indoor workshop, new roof in 2017, beautiful creative landscaping, large storage shed, 3 covered sitting porches with paddle fans... There has been so much time & attention put into this home.... It is without a doubt, a must see!!!
Last Agent to Sell the Property
Abbey Richardson
Dropped Members License #RB16000131 Listed on: 04/18/2019
Last Buyer's Agent
Shannon Gilbert
Highgarden Real Estate
We collect this data history from publicly available records. To have your information removed, we recommend requesting removal directly through your county’s website.
We collect this data history from publicly available records. To have your information removed, we recommend requesting removal directly through your county’s website.
| Date | Buyer | Sale Price | Title Company |
|---|---|---|---|
| -- | None Available | ||
| -- | None Available | ||
| -- | -- |
We collect this data history from publicly available records. To have your information removed, we recommend requesting removal directly through your county’s website.
| Date | Status | Borrower | Loan Amount |
|---|---|---|---|
| Open | $117,826 | ||
| Previous Owner | $66,159 | ||
| Previous Owner | -- | ||
| Previous Owner | $74,400 |
We collect this data history from publicly available records. To have your information removed, we recommend requesting removal directly through your county’s website.
| Date | Event | Price | List to Sale | Price per Sq Ft |
|---|---|---|---|---|
| 06/28/2019 06/28/19 | Sold | $120,000 | -4.0% | $60 / Sq Ft |
| 05/27/2019 05/27/19 | Pending | -- | -- | -- |
| 05/22/2019 05/22/19 | For Sale | $125,000 | 0.0% | $63 / Sq Ft |
| 04/23/2019 04/23/19 | Pending | -- | -- | -- |
| 04/22/2019 04/22/19 | For Sale | $125,000 | 0.0% | $63 / Sq Ft |
| 04/18/2019 04/18/19 | Pending | -- | -- | -- |
| 04/18/2019 04/18/19 | For Sale | $125,000 | -- | $63 / Sq Ft |
We collect this data history from publicly available records. To have your information removed, we recommend requesting removal directly through your county’s website.
| Year | Tax Paid | Tax Assessment Tax Assessment Total Assessment is a certain percentage of the fair market value that is determined by local assessors to be the total taxable value of land and additions on the property. | Land | Improvement |
|---|---|---|---|---|
| 2025 | $1,506 | $185,600 | $7,700 | $177,900 |
| 2024 | $1,352 | $169,800 | $7,700 | $162,100 |
| 2023 | $1,352 | $154,800 | $7,700 | $147,100 |
| 2022 | $1,261 | $140,000 | $7,700 | $132,300 |
| 2021 | $1,152 | $123,100 | $7,700 | $115,400 |
| 2020 | $1,084 | $118,700 | $7,700 | $111,000 |
| 2019 | $732 | $97,400 | $7,700 | $89,700 |
| 2018 | $655 | $91,200 | $7,700 | $83,500 |
| 2017 | $597 | $88,900 | $7,700 | $81,200 |
| 2016 | $541 | $86,100 | $7,700 | $78,400 |
| 2014 | $416 | $78,500 | $7,700 | $70,800 |
| 2013 | $414 | $77,000 | $7,700 | $69,300 |
A
Seller's Agent in 2019
Abbey Richardson
Dropped Members
S
Buyer's Agent in 2019
Shannon Gilbert
Highgarden Real Estate
S
Buyer Co-Listing Agent in 2019
Stephen Thomson
Source: MIBOR Broker Listing Cooperative®
MLS Number: MBR21633831

Disclaimer: Certain information contained herein is derived from information provided by parties other than Homes.com. All information provided is deemed reliable, but is not guaranteed to be accurate and should be independently verified.
All data is obtained from various sources and may not have been verified by broker or MLS GRID. Supplied Open House Information is subject to change without notice. All information should be independently reviewed and verified for accuracy. Properties may or may not be listed by the office/agent presenting the information. Some IDX listings have been excluded from this website.
Listings courtesy of MIBOR Broker Listing Cooperative® as distributed by MLS GRID.
Based on information submitted to the MLS GRID
Ask me questions while you tour the home.