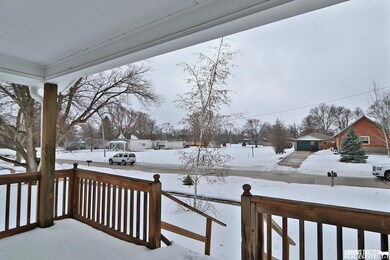
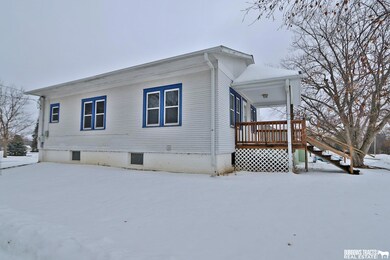
NOT LISTED FOR SALE

308 E D St Elmwood, NE 68349

Estimated Value: $172,895

3 Beds
2 Baths
1,784 Sq Ft
$97/Sq Ft Est. Value

Sale Details

Date Sold: March 5, 2024

Last sale price $150,000 $84 Per Sq Ft

Est. 15% increase in value since last sale

Current estimated payment $1,105 / mo

4 Days on Market

Highlights

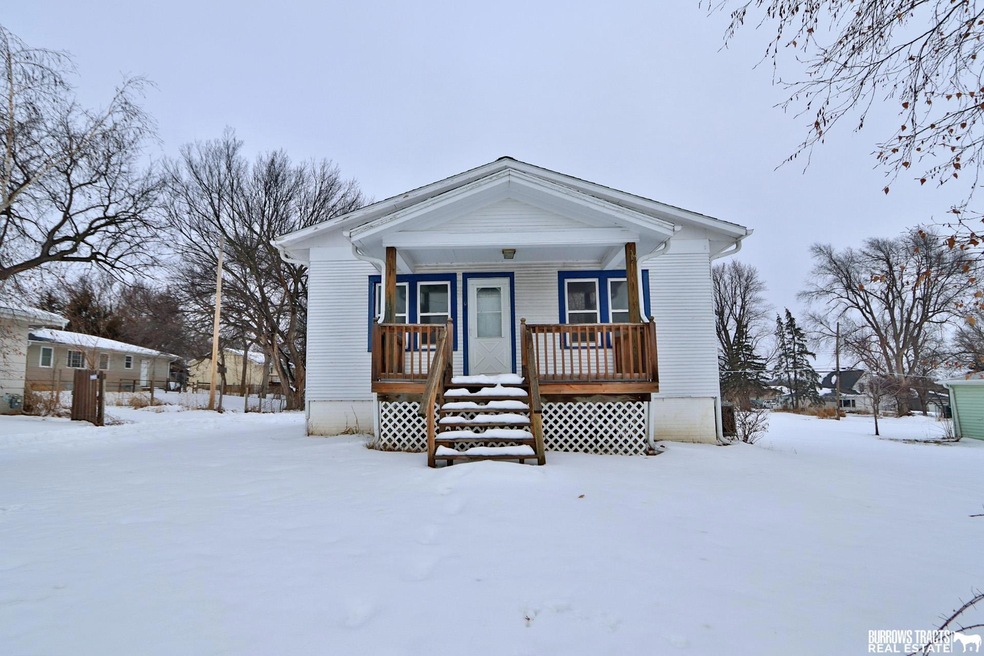
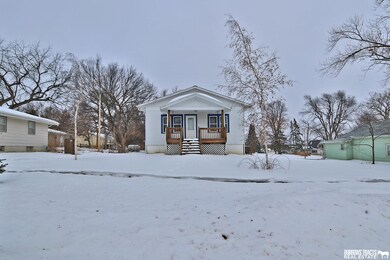
  • Ranch Style House
  • No HOA
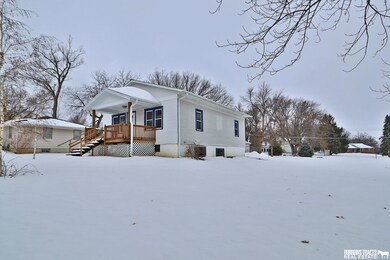
  • Porch
  • Wood Flooring
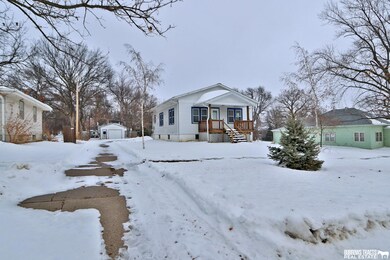
  • 1 Car Detached Garage
  • Patio

About This Home

As of March 2024

This delightful home in Elmwood boasts 3 bedrooms, 2 baths, and a 1-car garage, and is located less than 30 minutes from Lincoln and Omaha. It holds immense potential and awaits its new owner to personalize it. The main level features original wood floors, woodwork, doors, and beautiful built-ins! Lower level has a large rec area, 3rd bed with egress, and a bonus room. Roof was replaced in 2022. The property is being sold as-is, the seller will make no repairs. Cash or conventional only.

Last Agent to Sell the Property

BJ Burrows

Burrows Tracts Real Estate License #20160441 Listed on: 01/24/2024

Last Buyer's Agent

Rhonda Lucero

Nebraska Realty License #20190925

Nebraska Realty
Create a Home Valuation Report for This Property
The Home Valuation Report is an in-depth analysis detailing your home's value as well as a comparison with similar homes in the area

Home Details

Home Type

  • Single Family

Est. Annual Taxes

  • $2,295

Year Built

  • Built in 1950

Lot Details

  • 16,500 Sq Ft Lot
  • Lot Dimensions are 100 x 165

Parking

  • 1 Car Detached Garage

Home Design

  • Ranch Style House
  • Frame Construction
  • Composition Roof
  • Wood Siding
  • Concrete Perimeter Foundation
  • Hardboard

Interior Spaces

  • Ceiling height of 9 feet or more
  • Ceiling Fan
  • Finished Basement
  • Basement Window Egress
  • Oven or Range

Flooring

  • Wood
  • Carpet

Bedrooms and Bathrooms

  • 3 Bedrooms
  • Primary Bathroom is a Full Bathroom

Outdoor Features

  • Patio
  • Porch

Schools

  • Elmwood-Murdock Elementary And Middle School
  • Elmwood-Murdock High School

Utilities

  • Forced Air Heating and Cooling System
  • Heating System Uses Gas

Community Details

  • No Home Owners Association

Listing and Financial Details

  • Assessor Parcel Number 130032395 & 130033413

Home Details

Home Type

Single Family

Est. Annual Taxes

$2,295

Year Built

Built in 1950

Lot Details

0.38 Acres

Parking

1

Listing Details

  • Parcel Number: 130032395 & 130033413
  • Property Sub Type: Single Family Residence
  • Year Built: 1950
  • Prop. Type: Residential
  • Lot Size Acres: 0.37
  • Lot Size: 100 x 165
  • Ownership: Fee Simple
  • Directions: Take O Street east (Hwy 34) to 298th Street (Hwy 1), covering a distance of approximately 17 miles. Turn left (north) and proceed for approximately 2 miles until you reach Elmwood. At Elmwood, make a right turn (east) onto D Street.
  • Above Grade Finished Sq Ft: 936
  • Architectural Style: Ranch
  • Carport Y N: No
  • Garage Yn: Yes
  • New Construction: No
  • ResoBuildingAreaSource: Assessor
  • Remarks22: Please contact showing time or use the app for codes and showing instructions, then go direct. ELMWOOD - OT LOT 14 BLK 13 AND Lot included: ELMWOOD - OT LOT 15 BLK 13
  • Kitchen Level: Main Floor
  • Special Features: None

Interior Features

  • Interior Amenities: 9'+ Ceiling, Ceiling Fan(s)
  • Basement: Daylight, Egress, Finished
  • Appliances: Range - Cooktop + Oven, Other
  • Basement YN: Yes
  • Full Bathrooms: 1
  • Three Quarter Bathrooms: 1
  • Total Bedrooms: 3
  • Below Grade Sq Ft: 848
  • Fireplace: No
  • Flooring: Carpet, Wood
  • Living Area: 1784
  • ResoLivingAreaSource: Assessor
  • Bedroom 1 Level: Main Floor
  • Room Bedroom2 Level: Below Grade
  • Dining Room Dining Room Level: Main Floor
  • Room Family Room Level: Below Grade
  • Living Room Living Room Level: Main Floor
  • Master Bedroom Master Bedroom Level: Main Floor
  • Master Bathroom Features: Full

Exterior Features

  • Foundation Details: Concrete Perimeter
  • Fencing: None
  • Home Warranty: No
  • Construction Type: Hardboard, Wood, Frame
  • Patio And Porch Features: Porch, Patio
  • Property Condition: Not New and NOT a Model
  • Roof: Composition

Garage/Parking

  • Garage Spaces: 1
  • Attached Garage: No
  • Covered Parking Spaces: 1
  • Parking Features: Detached
  • Total Parking Spaces: 1

Utilities

  • Cooling: Central Air
  • Cooling Y N: Yes
  • Heating: Gas, Forced Air
  • Heating Yn: Yes
  • Electricity On Property: Yes
  • Sewer: Public Sewer
  • Utilities: Electricity Available, Natural Gas Available, Water Available, Sewer Available
  • Water Source: Public

Condo/Co-op/Association

  • Senior Community: No
  • Association: No

Schools

  • High School: Elmwood-Murdock
  • Elementary School: Elmwood-Murdock
  • Junior High Dist: Elmwood/Murdock
  • Middle Or Junior School: Elmwood-Murdock

Lot Info

  • Property Attached Yn: No
  • Lot Features: Over 1/4 up to 1/2 Acre
  • Lot Size Sq Ft: 16500
  • ResoLotSizeUnits: SquareFeet

Tax Info

  • Tax Year: 2023
  • Tax Annual Amount: 2294.76

Multi Family

  • Above Grade Finished Area Units: Square Feet

Ownership History

We collect this data history from publicly available records. To have your information removed, we recommend requesting removal directly through your county’s website.

Date Name Owned For Owner Type

Purchase Details

Listed on
Jan 24, 2024
Closed on
Mar 1, 2024
Sold by
Bought by
Seller's Agent
BJ Burrows
Burrows Tracts Real Estate
Buyer's Agent
Rhonda Lucero
Nebraska Realty
List Price
$165,000
Sold Price
$150,000
Premium/Discount to List
-$15,000
-9.09%
Views
74
Current Estimated Value
$172,895

Home Financials for this Owner

Home Financials are based on the most recent Mortgage that was taken out on this home.
Estimated Appreciation
$22,895
Avg. Annual Appreciation
6.07%
Original Mortgage
$135,000
Outstanding Balance
$131,447
Interest Rate
6.69%
Mortgage Type
New Conventional
Estimated Equity
$41,448

Purchase Details

Closed on
Sep 22, 2016
Sold by
Bought by

Home Financials for this Owner

Home Financials are based on the most recent Mortgage that was taken out on this home.
Original Mortgage
$81,164
Interest Rate
3.43%
Mortgage Type
Future Advance Clause Open End Mortgage
Source: Public Records

Purchase History

We collect this data history from publicly available records. To have your information removed, we recommend requesting removal directly through your county’s website.

Date Buyer Sale Price Title Company
$150,000 Charter Title
-- None Available
Source: Public Records

Mortgage History

We collect this data history from publicly available records. To have your information removed, we recommend requesting removal directly through your county’s website.

Date Status Borrower Loan Amount
Open $135,000
Previous Owner $81,164
Previous Owner $153,000
Previous Owner $86,224
Source: Public Records

Property History

We collect this data history from publicly available records. To have your information removed, we recommend requesting removal directly through your county’s website.

Date Event Price List to Sale Price per Sq Ft
03/05/2024 03/05/24 Sold $150,000 -9.1% $84 / Sq Ft
01/29/2024 01/29/24 Pending -- -- --
01/24/2024 01/24/24 For Sale $165,000 -- $92 / Sq Ft
Source: Great Plains Regional MLS

Tax History

We collect this data history from publicly available records. To have your information removed, we recommend requesting removal directly through your county’s website.

Year Tax Paid Tax Assessment Tax Assessment Total Assessment is a certain percentage of the fair market value that is determined by local assessors to be the total taxable value of land and additions on the property. Land Improvement
2025 $1,824 $137,935 $22,770 $115,165
2024 $1,713 $123,345 $22,770 $100,575
2023 $2,116 $119,435 $19,800 $99,635
2022 $2,063 $114,209 $20,790 $93,419
2021 $1,825 $99,810 $13,200 $86,610
2020 $2,008 $98,633 $14,520 $84,113
2019 $1,840 $89,666 $13,200 $76,466
2018 $1,887 $89,666 $13,200 $76,466
2017 $1,894 $89,666 $13,200 $76,466
2016 $1,737 $86,336 $13,200 $73,136
2015 $1,780 $90,086 $13,200 $76,886
2014 $1,906 $90,086 $13,200 $76,886
Source: Public Records

Agents Affiliated with this Home

  • Section Image
  • Section Image
See All Agents

Map

Source: Great Plains Regional MLS

MLS Number: 22401888

Great Plains Regional MLS

APN: 130032395

Your Personal Tour Guide

Ask me questions while you tour the home.