
Terry Barr
Coldwell Banker Realty
(717) 775-7028
67 Total Sales
1 in Hershey
$235,000 Price
Estimated Value: $597,528
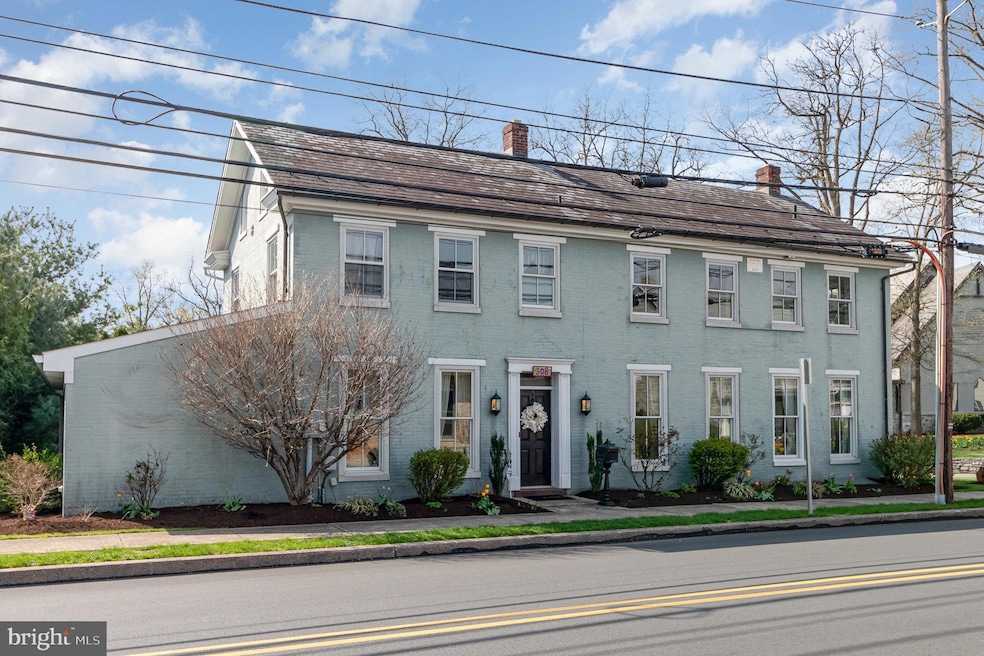
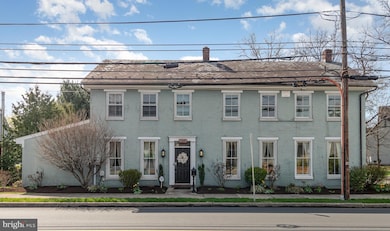
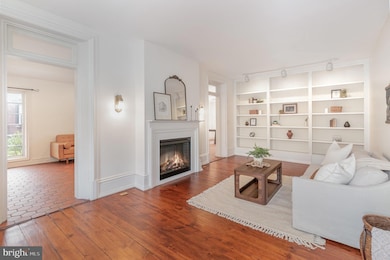

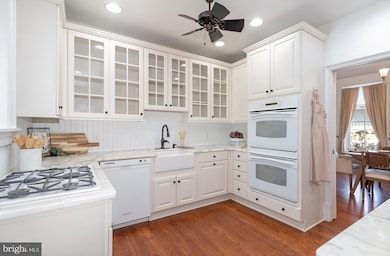
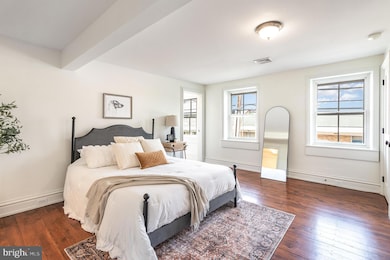
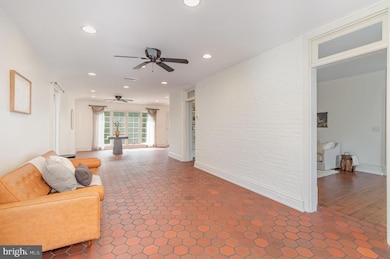
Welcome to 308 E Derry Road – the sweetest new listing in the heart of Hershey! Step into a piece of local history with this beautifully restored 3 bedroom, 3.5 bath, circa 1858 brick homestead, offering over 4,000 square feet of character and charm. Bonus: this home also features a large 1300 sq ft, 1 bedroom, 1.5 bath guest house attached. The guest house includes its own kitchen, living room, primary suite with balcony, and is perfect for multigenerational living, guests, or rental income. The main residence features wide plank hardwood floors, deep window sills, ornate moldings, and a stunning chestnut staircase. The gourmet kitchen boats a deep farmhouse sink, lighted cabinetry, and rustic plank floors. The owner’s suite is a true retreat with two attached bathrooms and two attached walk in closets. A heated tile sunroom with access to the rear patio features floor to ceiling windows adding plenty of natural light. A detached “carriage-style” garage provides parking for smaller vehicles, motorcycles, or additional storage. It gets even sweeter... this home is nestled along the golf course and within walking distance to schools, parks, and a short drive downtown Hershey and Hershey Park. Don’t miss your chance to own a piece of history in one of Central PA’s most desirable communities!
Last Agent to Sell the Property
(717) 761-4300 kweberhomes@ptd.net Keller Williams of Central PA Brokerage Phone: 7177614300 Listed on: 04/29/2025
We collect this data history from publicly available records. To have your information removed, we recommend requesting removal directly through your county’s website.
Terry Barr
Coldwell Banker Realty
(717) 775-7028
67 Total Sales
1 in Hershey
$235,000 Price
Angela Moyer
RSR, REALTORS, LLC
(717) 910-4465
195 Total Sales
1 in Hershey
$352,000 Price
Eric Tomko
Iron Valley Real Estate of Central PA
(717) 915-5087
71 Total Sales
13 in Hershey
$252K - $715K Price Range
Chris Pirritano
RE/MAX Realty Associates
(717) 255-8269
75 Total Sales
1 in Hershey
$574,900 Price
Michael Segarra
Core Partners Realty LLC
(717) 912-9079
84 Total Sales
1 in Hershey
$299,000 Price
Thomas Bechtold
NextHome Capital Realty
(717) 883-5738
159 Total Sales
1 in Hershey
$350,000 Price
We collect this data history from publicly available records. To have your information removed, we recommend requesting removal directly through your county’s website.
| Date | Buyer | Sale Price | Title Company |
|---|---|---|---|
| $550,000 | Hershey Abstract Settlement Se | ||
| Heck Lawrence K | $407,700 | -- |
We collect this data history from publicly available records. To have your information removed, we recommend requesting removal directly through your county’s website.
| Date | Status | Borrower | Loan Amount |
|---|---|---|---|
| Open | $522,500 | ||
| Previous Owner | Heck Lawrence K | $300,000 | |
| Previous Owner | Heck Lawrence K | $308,222 | |
| Previous Owner | Heck Lawrence K | $50,000 | |
| Previous Owner | Heck Lawrence K | $326,160 | |
| Previous Owner | Maish George O | $142,000 |
We collect this data history from publicly available records. To have your information removed, we recommend requesting removal directly through your county’s website.
| Date | Event | Price | List to Sale | Price per Sq Ft |
|---|---|---|---|---|
| 05/28/2026 05/28/26 | Sold | $550,000 | -15.4% | $119 / Sq Ft |
| 04/06/2026 04/06/26 | Pending | -- | -- | -- |
| 01/20/2026 01/20/26 | Price Changed | $649,900 | -4.4% | $140 / Sq Ft |
| 11/17/2025 11/17/25 | Price Changed | $679,900 | -9.3% | $147 / Sq Ft |
| 05/31/2025 05/31/25 | Price Changed | $749,900 | -1.3% | $162 / Sq Ft |
| 04/29/2025 04/29/25 | For Sale | $760,000 | -- | $164 / Sq Ft |
We collect this data history from publicly available records. To have your information removed, we recommend requesting removal directly through your county’s website.
| Year | Tax Paid | Tax Assessment Tax Assessment Total Assessment is a certain percentage of the fair market value that is determined by local assessors to be the total taxable value of land and additions on the property. | Land | Improvement |
|---|---|---|---|---|
| 2026 | $9,922 | $309,400 | $33,800 | $275,600 |
| 2025 | $9,670 | $309,400 | $33,800 | $275,600 |
| 2024 | $9,088 | $309,400 | $33,800 | $275,600 |
| 2023 | $8,926 | $309,400 | $33,800 | $275,600 |
| 2022 | $8,728 | $309,400 | $33,800 | $275,600 |
| 2021 | $8,728 | $309,400 | $33,800 | $275,600 |
| 2020 | $8,728 | $309,400 | $33,800 | $275,600 |
| 2019 | $8,571 | $309,400 | $33,800 | $275,600 |
| 2018 | $8,343 | $309,400 | $33,800 | $275,600 |
| 2017 | $8,343 | $309,400 | $33,800 | $275,600 |
| 2016 | $0 | $309,400 | $33,800 | $275,600 |
| 2015 | -- | $309,400 | $33,800 | $275,600 |
| 2014 | -- | $309,400 | $33,800 | $275,600 |
Seller's Agent in 2026
Kara Weber
Keller Williams of Central PA
(610) 420-0475
107 Total Sales
Buyer's Agent in 2026
Amber Branchi
Coldwell Banker Realty
(717) 395-8071
105 Total Sales
Source: Bright MLS
MLS Number: PADA2044862
APN: 24-021-027
Disclaimer: Certain information contained herein is derived from information provided by parties other than Homes.com. All information provided is deemed reliable, but is not guaranteed to be accurate and should be independently verified.
The data relating to real estate for sale on this website appears in part through the BRIGHT Internet Data Exchange program, a voluntary cooperative exchange of property listing data between licensed real estate brokerage firms, and is provided by BRIGHT through a licensing agreement.
Listing information is from various brokers who participate in the Bright MLS IDX program and not all listings may be visible on the site.
The property information being provided on or through the website is for the personal, non-commercial use of consumers and such information may not be used for any purpose other than to identify prospective properties consumers may be interested in purchasing.
Some properties which appear for sale on the website may no longer be available because they are for instance, under contract, sold or are no longer being offered for sale.
Property information displayed is deemed reliable but is not guaranteed.
Copyright 2026 Bright MLS, Inc.
Ask me questions while you tour the home.