
Seller's Agent in 2025
Sean Bardell
Howard Hanna Bardell Realty
(814) 977-2027
22 in this area
176 Total Sales
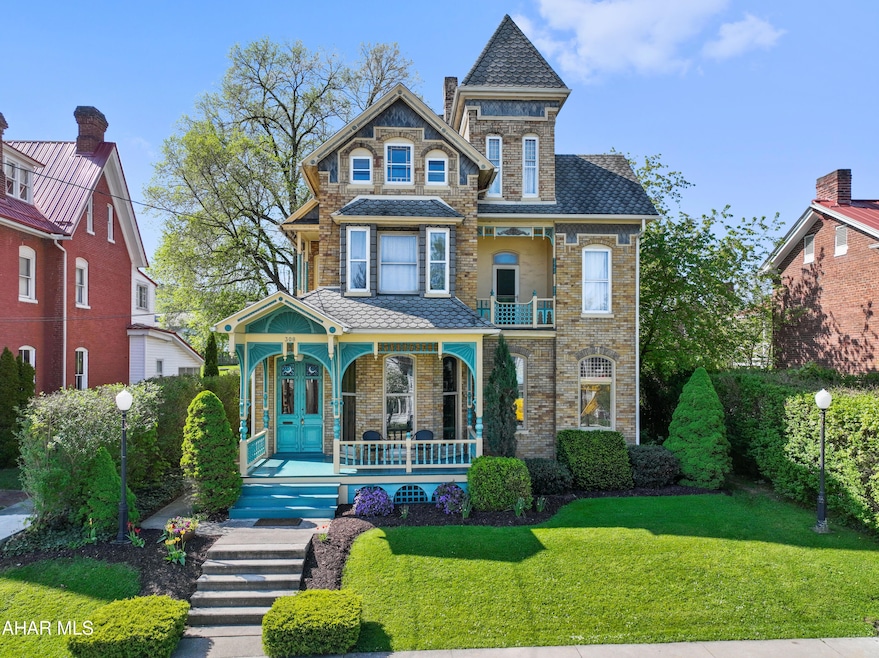


Magnificent and remarkable gold brick Victorian home resting in the heart of historic Bedford, PA!! Stepping into this grand home, you will find a true double door foyer with colorful stained glass, stunning hand crafted wood coffered ceiling and walls, and a meticulously detailed one of a kind open staircase; a true arched door sitting room; great room with floor to ceiling round top windows; formal dining room with pocket doors that's perfect for get-togethers and entertaining; kitchen with cherry cabinets and stainless steel appliances; laundry room/pantry and a full bath. The second level of this amazing home offers three bedrooms; second story balconies with townscape and mountain views; and three bathrooms. Entering the third level, you will find two finished rooms for additional guests, office or studio space; and a large separate storage area. Relax on the grand front porch with your morning coffee or unwind on the rear concrete patio overlooking the manicured lawn, landscape and raised garden beds. At the rear of the lot, you will find a large detached garage with second level accessory unit perfect for an in-law suite, guest quarter, or rental apartment. The first floor is used by the owners for garage and workshop space. The accessory unit, with a separate ground level entrance foyer, has an eat-in kitchen, living room with balcony, one bedroom, one bathroom and a laundry room. Accessory unit is currently tenant occupied with a month to month lease for $1,200 per month plus electric and gas. This property is centrally located just blocks from the downtown area; restaurants and shops; the Heritage Trail; Omni Bedford Springs Resorts and Bedford Elks Country Club.
Last Agent to Sell the Property
Howard Hanna Bardell Realty License #RM423081 Listed on: 05/07/2024
We collect this data history from publicly available records. To have your information removed, we recommend requesting removal directly through your county’s website.
We collect this data history from publicly available records. To have your information removed, we recommend requesting removal directly through your county’s website.
| Date | Buyer | Sale Price | Title Company |
|---|---|---|---|
| $459,900 | Acquire Settlement Services | ||
| $325,000 | None Available | ||
| -- | -- |
We collect this data history from publicly available records. To have your information removed, we recommend requesting removal directly through your county’s website.
| Date | Status | Borrower | Loan Amount |
|---|---|---|---|
| Open | $459,900 |
We collect this data history from publicly available records. To have your information removed, we recommend requesting removal directly through your county’s website.
| Date | Event | Price | List to Sale | Price per Sq Ft | Prior Sale |
|---|---|---|---|---|---|
| 01/24/2025 01/24/25 | Sold | $459,900 | 0.0% | $160 / Sq Ft | |
| 12/17/2024 12/17/24 | Pending | -- | -- | -- | |
| 12/05/2024 12/05/24 | Price Changed | $459,900 | -4.2% | $160 / Sq Ft | |
| 05/07/2024 05/07/24 | For Sale | $479,900 | +12.9% | $167 / Sq Ft | |
| 05/31/2022 05/31/22 | Sold | $425,000 | -19.5% | $148 / Sq Ft | View Prior Sale |
| 03/03/2022 03/03/22 | Pending | -- | -- | -- | |
| 12/14/2021 12/14/21 | For Sale | $528,000 | +62.5% | $184 / Sq Ft | |
| 09/30/2020 09/30/20 | Sold | $325,000 | -18.5% | $113 / Sq Ft | View Prior Sale |
| 08/06/2020 08/06/20 | Pending | -- | -- | -- | |
| 08/13/2019 08/13/19 | For Sale | $399,000 | -- | $139 / Sq Ft |
We collect this data history from publicly available records. To have your information removed, we recommend requesting removal directly through your county’s website.
| Year | Tax Paid | Tax Assessment Tax Assessment Total Assessment is a certain percentage of the fair market value that is determined by local assessors to be the total taxable value of land and additions on the property. | Land | Improvement |
|---|---|---|---|---|
| 2026 | $6,084 | $281,300 | $37,000 | $244,300 |
| 2025 | $5,204 | $281,300 | $37,000 | $244,300 |
| 2024 | $5,348 | $281,300 | $37,000 | $244,300 |
| 2023 | $5,205 | $281,300 | $37,000 | $244,300 |
| 2022 | $5,152 | $281,300 | $37,000 | $244,300 |
| 2021 | $4,872 | $281,300 | $37,000 | $244,300 |
| 2020 | $4,754 | $281,300 | $37,000 | $244,300 |
| 2019 | $4,602 | $281,300 | $37,000 | $244,300 |
| 2018 | $4,602 | $281,300 | $37,000 | $244,300 |
| 2017 | $4,546 | $281,300 | $37,000 | $244,300 |
| 2016 | -- | $281,300 | $37,000 | $244,300 |
| 2014 | -- | $281,300 | $37,000 | $244,300 |
Seller's Agent in 2025
Sean Bardell
Howard Hanna Bardell Realty
(814) 977-2027
22 in this area
176 Total Sales
Buyer's Agent in 2025
Victoria Lemley
Howard Hanna Bardell Realty
(814) 285-2241
20 in this area
149 Total Sales
H
Seller's Agent in 2022
Holly Howsare
RE/MAX
L
Buyer's Agent in 2022
Lacy Knopsnyder
Coldwell Banker Premier
(814) 623-7009
4 in this area
19 Total Sales
Source: Allegheny Highland Association of REALTORS®
MLS Number: 74636
Disclaimer: Certain information contained herein is derived from information provided by parties other than Homes.com. All information provided is deemed reliable, but is not guaranteed to be accurate and should be independently verified.
IDX information is provided exclusively for personal, non-commercial use, and may not be used for any purpose other than to identify prospective properties consumers may be interested in purchasing. Information is deemed reliable but not guaranteed.
Ask me questions while you tour the home.