
James M. Walsh
RE/MAX Access
(484) 806-9189
65 Total Sales
1 in West Rockhill
$468,000 Price
Estimated Value: $511,000 - $571,599
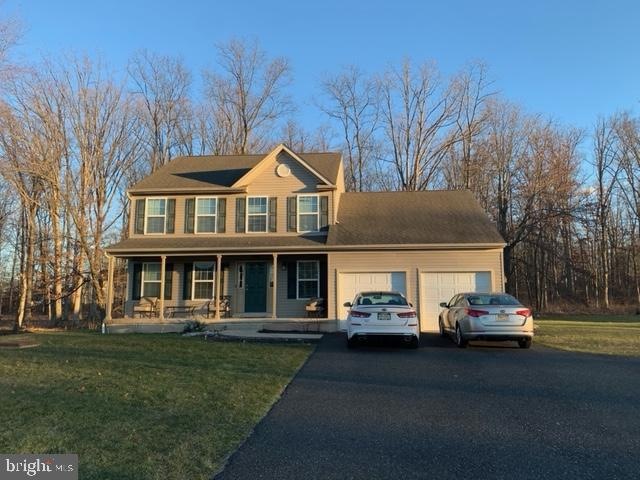
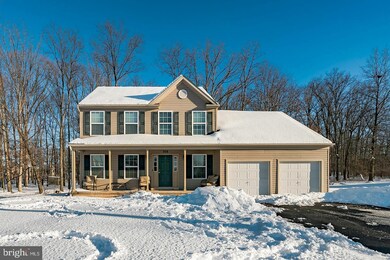
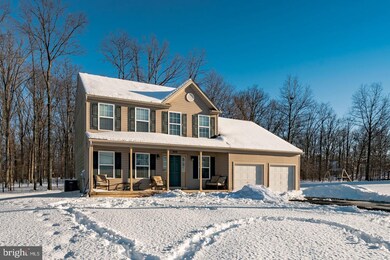
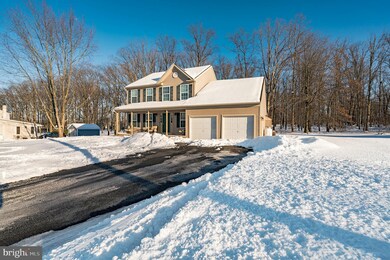

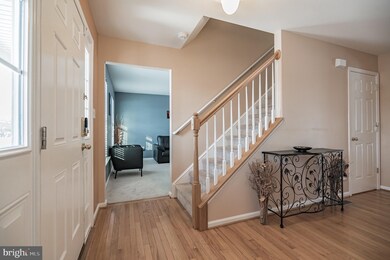
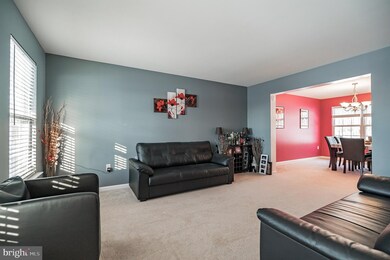
***Highest and best offers are due by 6pm on Friday 2/19***Better than new, meticulously maintained 3 bed, 2.5 bath in Telford. Space and light is appreciated as soon as you pass through the covered front porch into the sizable home. Hardwood foyer leads to the living and dining rooms where family and friends can gather for holidays or more formal occasions. The kitchen is truly the heart of this home with stainless steel appliances, large center island, the perfect place for your morning coffee or evening cocktail, lots of storage and counter space plus sliders that lead to the outdoor patio paved space. The yard is private and wooded with a wonderful country vibe. Back inside the family room is spacious and boasts a sleek eye catching fireplace. Two large bedrooms and bath are featured upstairs in addition to the oversized main bedroom with large walk in closet and ensuite with soaking tub, walk in shower and double vanities that rivals that of any 5 star hotel. This awesome home offers a finished basement for additional living space and extra storage. Great location, minutes to Telford Boro and major routes yet the perfect place for privacy and relaxation.**Sale is contingent upon sellers finding suitable housing**
Last Agent to Sell the Property
(215) 735-7368 info@ocfrealty.com OCF Realty LLC - Philadelphia License #RS271228 Listed on: 02/12/2021
We collect this data history from publicly available records. To have your information removed, we recommend requesting removal directly through your county’s website.
James M. Walsh
RE/MAX Access
(484) 806-9189
65 Total Sales
1 in West Rockhill
$468,000 Price
Angie Haug
Kurfiss Sotheby's International Realty
(267) 478-3093
52 Total Sales
1 in West Rockhill
$246,000 Price
Barb Matty Matyszczak
RE/MAX 440 - Doylestown
(844) 514-0829
115 Total Sales
2 in West Rockhill
$250K - $415K Price Range
Patricia Luszczak
Keller Williams Real Estate - Bensalem
(484) 806-0910
50 Total Sales
1 in West Rockhill
$175,000 Price
Mary Ann O'Keeffe
Keller Williams Real Estate
(267) 719-1685
193 Total Sales
1 in West Rockhill
$230,000 Price
Maryellen O'Brien
Keller Williams Real Estate-Doylestown
(844) 558-6770
65 Total Sales
2 in West Rockhill
$515K - $607K Price Range
We collect this data history from publicly available records. To have your information removed, we recommend requesting removal directly through your county’s website.
| Date | Buyer | Sale Price | Title Company |
|---|---|---|---|
| $420,000 | None Available | ||
| Ramirez Oscar A | $301,000 | None Available | |
| Cloonan Joseph T | $200,000 | None Available | |
| Kratz Gwen | $40,000 | -- |
We collect this data history from publicly available records. To have your information removed, we recommend requesting removal directly through your county’s website.
| Date | Status | Borrower | Loan Amount |
|---|---|---|---|
| Open | $336,000 | ||
| Previous Owner | Ramirez Oscar A | $274,340 | |
| Previous Owner | Cloonan Joseph T | $450,000 | |
| Previous Owner | Cloonan Joseph T | $438,702 |
We collect this data history from publicly available records. To have your information removed, we recommend requesting removal directly through your county’s website.
| Date | Event | Price | List to Sale | Price per Sq Ft | Prior Sale |
|---|---|---|---|---|---|
| 05/03/2021 05/03/21 | Sold | $420,000 | +13.5% | $208 / Sq Ft | |
| 02/20/2021 02/20/21 | Pending | -- | -- | -- | |
| 02/12/2021 02/12/21 | For Sale | $370,000 | +22.9% | $184 / Sq Ft | |
| 02/26/2016 02/26/16 | Sold | $301,000 | -- | $149 / Sq Ft | View Prior Sale |
| 01/04/2016 01/04/16 | Pending | -- | -- | -- |
We collect this data history from publicly available records. To have your information removed, we recommend requesting removal directly through your county’s website.
| Year | Tax Paid | Tax Assessment Tax Assessment Total Assessment is a certain percentage of the fair market value that is determined by local assessors to be the total taxable value of land and additions on the property. | Land | Improvement |
|---|---|---|---|---|
| 2026 | $5,577 | $32,530 | $4,640 | $27,890 |
| 2025 | $5,577 | $32,530 | $4,640 | $27,890 |
| 2024 | $5,577 | $32,530 | $4,640 | $27,890 |
| 2023 | $5,512 | $32,530 | $4,640 | $27,890 |
| 2022 | $5,512 | $32,530 | $4,640 | $27,890 |
| 2021 | $5,512 | $32,530 | $4,640 | $27,890 |
| 2020 | $5,512 | $32,530 | $4,640 | $27,890 |
| 2019 | $5,480 | $32,530 | $4,640 | $27,890 |
| 2018 | $5,480 | $32,530 | $4,640 | $27,890 |
| 2017 | $5,439 | $32,530 | $4,640 | $27,890 |
| 2016 | $5,439 | $32,530 | $4,640 | $27,890 |
| 2015 | -- | $32,530 | $4,640 | $27,890 |
| 2014 | -- | $32,530 | $4,640 | $27,890 |
Seller's Agent in 2021
Jeff Silva
OFC Realty
(610) 721-8684
372 Total Sales
Seller Co-Listing Agent in 2021
Bill Farina
Compass RE
(215) 510-4265
45 Total Sales
Buyer's Agent in 2021
Tamie Nguyen
RE/MAX
(267) 403-7403
88 Total Sales
Seller's Agent in 2016
Jay Ginsberg
Howard Hanna Real Estate Services
(610) 428-8269
50 Total Sales
Buyer's Agent in 2016
Dave Decembrino
RE/MAX of Reading
(610) 656-9427
175 Total Sales
Source: Bright MLS
MLS Number: PABU519754
APN: 15-002-018
Disclaimer: Certain information contained herein is derived from information provided by parties other than Homes.com. All information provided is deemed reliable, but is not guaranteed to be accurate and should be independently verified.
The data relating to real estate for sale on this website appears in part through the BRIGHT Internet Data Exchange program, a voluntary cooperative exchange of property listing data between licensed real estate brokerage firms, and is provided by BRIGHT through a licensing agreement.
Listing information is from various brokers who participate in the Bright MLS IDX program and not all listings may be visible on the site.
The property information being provided on or through the website is for the personal, non-commercial use of consumers and such information may not be used for any purpose other than to identify prospective properties consumers may be interested in purchasing.
Some properties which appear for sale on the website may no longer be available because they are for instance, under contract, sold or are no longer being offered for sale.
Property information displayed is deemed reliable but is not guaranteed.
Copyright 2026 Bright MLS, Inc.
Ask me questions while you tour the home.