
Chris Higgins
Responds Quickly
Keller Williams Citywide
(440) 597-3464
142 Total Sales
5 in Avon Lake
$268K - $613K Price Range


Estimated Value: $506,237
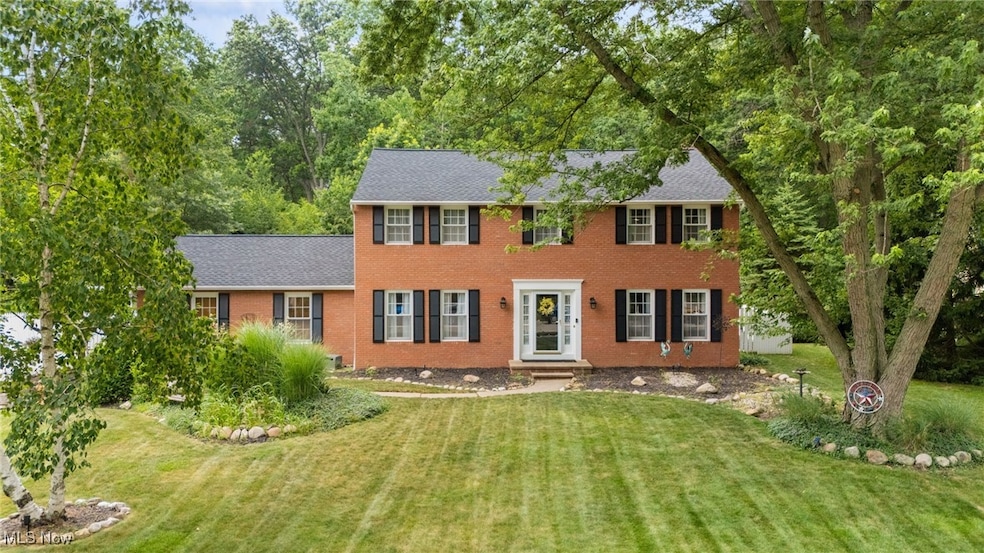
Welcome to this beautifully updated 4-bedroom, 2.5-bath colonial nestled in one of Avon Lake’s most desirable
locations—with Gable Creek and connecting trails right in your backyard. Perfect for outdoor lovers and
entertainers alike, this home features a stunning saltwater inground pool, brand new patio, and a multi-level deck
that makes summer living easy and unforgettable.
Inside, you'll find a spacious layout with luxury vinyl flooring throughout the main level, granite countertops, wood
cabinetry, and a cozy fireplace in the great room. The first-floor laundry adds everyday convenience, while recent
updates including the roof, driveway, A/C, pool liner, pump, heater, and gutters with leaf guard provide peace of
mind.
The massive master suite is your private retreat, boasting a walk-in closet and a beautifully renovated tiled shower.
Whether you're relaxing by the pool, enjoying the scenic trails, or gathering around the fireplace, this home blends
comfort, style, and nature in one perfect package.
Last Agent to Sell the Property
Acclaimed Realty Brokerage Email: nick@theacclaimedrealty.com, 440-755-9021 License #2024003343 Listed on: 07/10/2025
We collect this data history from publicly available records. To have your information removed, we recommend requesting removal directly through your county’s website.
Chris Higgins
Keller Williams Citywide
(440) 597-3464
142 Total Sales
5 in Avon Lake
$268K - $613K Price Range
Angela Foster
Classic Realty Group, Inc.
(216) 350-2776
119 Total Sales
2 in Avon Lake
$266K - $440K Price Range
Noureddine Chehade
EXP Realty, LLC.
(216) 284-3732
379 Total Sales
2 in Avon Lake
$205K - $470K Price Range
Janet Beane
Russell Real Estate Services
(440) 336-8291
94 Total Sales
1 in Avon Lake
$131,000 Price
Rachel McGinley
Keller Williams Chervenic Rlty
(234) 271-4889
80 Total Sales
1 in Avon Lake
$215,604 Price
Todd Bosley
Coldwell Banker Schmidt Realty
(330) 919-6723
83 Total Sales
1 in Avon Lake
$264,000 Price
We collect this data history from publicly available records. To have your information removed, we recommend requesting removal directly through your county’s website.
| Date | Buyer | Sale Price | Title Company |
|---|---|---|---|
| $500,000 | None Listed On Document | ||
| $316,000 | Barristers Of Ohio | ||
| $223,000 | Insignia Title Agency Ltd |
We collect this data history from publicly available records. To have your information removed, we recommend requesting removal directly through your county’s website.
| Date | Status | Borrower | Loan Amount |
|---|---|---|---|
| Open | $400,000 | ||
| Previous Owner | $327,376 | ||
| Previous Owner | $237,590 | ||
| Previous Owner | $75,000 | ||
| Previous Owner | $214,974 | ||
| Previous Owner | $209,394 | ||
| Previous Owner | $156,000 |
We collect this data history from publicly available records. To have your information removed, we recommend requesting removal directly through your county’s website.
| Date | Event | Price | List to Sale | Price per Sq Ft |
|---|---|---|---|---|
| 08/11/2025 08/11/25 | Sold | $500,000 | +5.3% | $202 / Sq Ft |
| 07/12/2025 07/12/25 | Pending | -- | -- | -- |
| 07/10/2025 07/10/25 | For Sale | $475,000 | -- | $192 / Sq Ft |
We collect this data history from publicly available records. To have your information removed, we recommend requesting removal directly through your county’s website.
| Year | Tax Paid | Tax Assessment Tax Assessment Total Assessment is a certain percentage of the fair market value that is determined by local assessors to be the total taxable value of land and additions on the property. | Land | Improvement |
|---|---|---|---|---|
| 2024 | $6,292 | $132,895 | $37,853 | $95,043 |
| 2023 | $5,172 | $97,181 | $31,080 | $66,101 |
| 2022 | $5,119 | $97,181 | $31,080 | $66,101 |
| 2021 | $5,107 | $97,181 | $31,080 | $66,101 |
| 2020 | $4,793 | $84,510 | $27,030 | $57,480 |
| 2019 | $4,768 | $84,510 | $27,030 | $57,480 |
| 2018 | $4,924 | $84,510 | $27,030 | $57,480 |
| 2017 | $5,064 | $82,380 | $24,260 | $58,120 |
| 2016 | $5,039 | $82,380 | $24,260 | $58,120 |
| 2015 | $5,063 | $82,380 | $24,260 | $58,120 |
| 2014 | $4,974 | $77,140 | $22,710 | $54,430 |
| 2013 | $5,012 | $77,140 | $22,710 | $54,430 |
Seller's Agent in 2025
Nicholas Reyes
Acclaimed Realty
(440) 755-9021
69 Total Sales
Buyer's Agent in 2025
Lisa Cole
Engel & Völkers Distinct
(440) 341-2599
142 Total Sales
Source: MLS Now
MLS Number: 5138563
APN: 04-00-019-143-120
Disclaimer: Certain information contained herein is derived from information provided by parties other than Homes.com. All information provided is deemed reliable, but is not guaranteed to be accurate and should be independently verified.
IDX information is provided exclusively for personal, non-commercial use, and may not be used for any purpose other than to identify prospective properties consumers may be interested in purchasing. Information is deemed reliable but not guaranteed.
Ask me questions while you tour the home.