
Andy Schweigman
Douglas Realty, LLC
(667) 213-6020
231 Total Sales
2 in Queen Anne
$381K - $540K Price Range
Estimated Value: $739,000 - $766,569
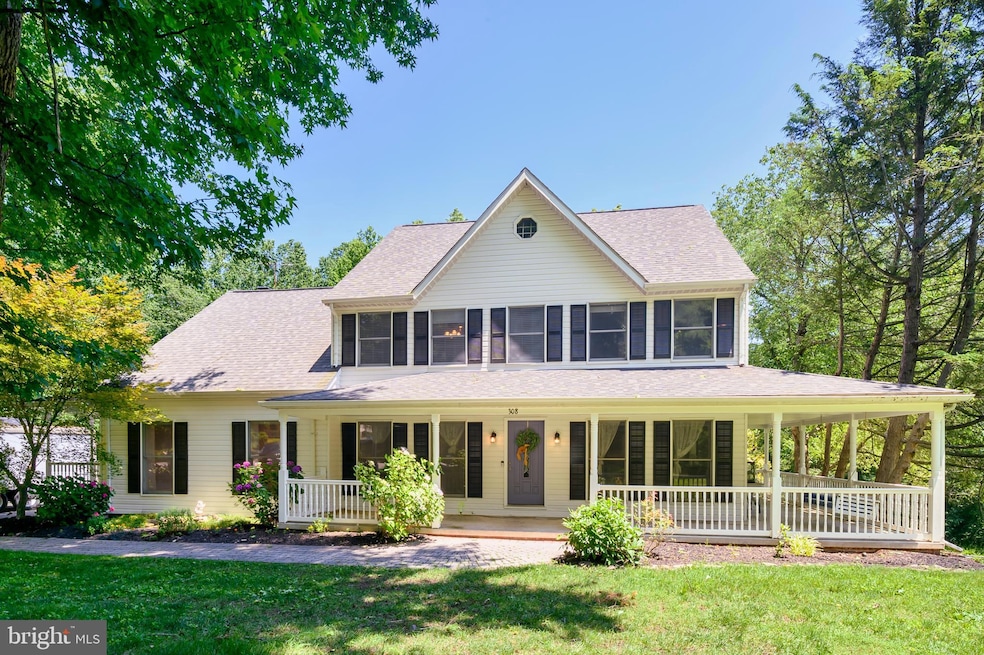

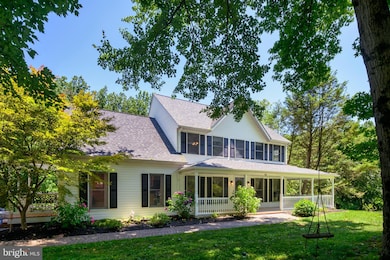
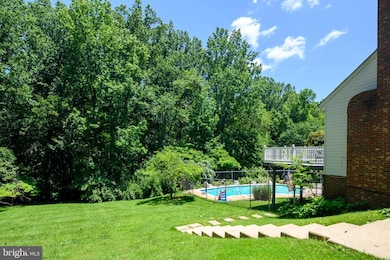
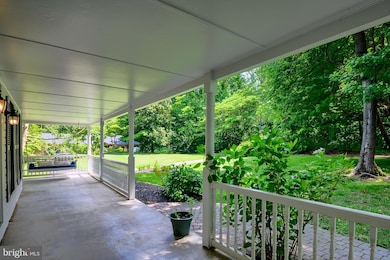
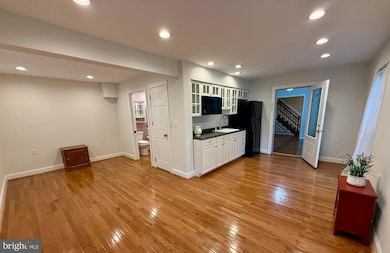
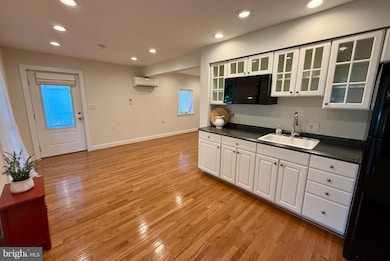
Private, spacious, and full of heart—welcome to Queen Anne Estates! Nestled on 5.1 peaceful acres, this one-of-a-kind home offers country living just 17 miles from the U.S. Capitol, with easy access to Baltimore and Annapolis. At this time of the year, we should probably start by focusing on the gorgeous inground pool surrounded by nature for privacy and relaxation. Whether hosting summer gatherings or enjoying a quiet morning swim, this backyard retreat is a standout feature. Inside, the main level offers gorgeous hardwoods, custom moldings, a formal living room, large dining area, and a family room with brick wood-burning fireplace —all flowing beautifully onto the deck overlooking the pool and woods. This home also offers a main-level in-law suite including its own private entrance, kitchenette (fridge, sink, cabinets, convection oven), and handicap-accessible full bath—ideal for multigenerational living or guests. Upstairs, the spacious primary suite boasts a sitting area, bath with jetted tub, and walk-in shower, plus three additional bedrooms and another full bath. The partially finished walkout basement features a workshop and another full bath, filled with potential for what you might want it to become. Property has a 12x36 storage shed as well. The 8 foot deep wrap around front porch will welcome you and all of the remaining unique features will invite you to call this place home.
Last Agent to Sell the Property
(410) 263-8686 khylah.settle@cbmove.com Coldwell Banker Realty License #680367 Listed on: 06/21/2025
Last Buyer's Agent
(410) 729-7700 deskinsdreamhomes@gmail.com Keller Williams Flagship License #0225260705
We collect this data history from publicly available records. To have your information removed, we recommend requesting removal directly through your county’s website.
Andy Schweigman
Douglas Realty, LLC
(667) 213-6020
231 Total Sales
2 in Queen Anne
$381K - $540K Price Range
Svetlana Tendler
EXP Realty, LLC
(443) 398-3216
35 Total Sales
2 in Queen Anne
$770K - $850K Price Range
Christian Jackson
Keller Williams Preferred Properties
(202) 335-4926
110 Total Sales
2 in Queen Anne
$295K - $865K Price Range
Tawfik Anounkou
Keller Williams Capital Properties
(301) 381-4243
110 Total Sales
1 in Queen Anne
$685,000 Price
Sarah Miller
Hubble Bisbee Christie's International Real Estate
(443) 232-2586
20 Total Sales
1 in Queen Anne
$900,000 Price
Angelica Dennis
Keller Williams Capital Properties
(301) 960-5933
106 Total Sales
1 in Queen Anne
$850,000 Price
We collect this data history from publicly available records. To have your information removed, we recommend requesting removal directly through your county’s website.
| Date | Buyer | Sale Price | Title Company |
|---|---|---|---|
| $750,000 | Charter Title | ||
| Doris Graham Living Trust | -- | -- | |
| Graham Richard R | $34,500 | -- |
We collect this data history from publicly available records. To have your information removed, we recommend requesting removal directly through your county’s website.
| Date | Status | Borrower | Loan Amount |
|---|---|---|---|
| Open | $600,000 | ||
| Previous Owner | Graham Doris E | $344,300 | |
| Previous Owner | Graham Richard R | $350,000 | |
| Previous Owner | Graham Richard | $57,000 | |
| Previous Owner | Graham Richard R | $244,500 |
We collect this data history from publicly available records. To have your information removed, we recommend requesting removal directly through your county’s website.
| Date | Event | Price | List to Sale | Price per Sq Ft |
|---|---|---|---|---|
| 09/18/2025 09/18/25 | Sold | $750,000 | -6.1% | $272 / Sq Ft |
| 07/31/2025 07/31/25 | Pending | -- | -- | -- |
| 07/16/2025 07/16/25 | Price Changed | $799,000 | -6.0% | $289 / Sq Ft |
| 07/10/2025 07/10/25 | Price Changed | $849,900 | -5.5% | $308 / Sq Ft |
| 06/21/2025 06/21/25 | For Sale | $899,000 | -- | $325 / Sq Ft |
We collect this data history from publicly available records. To have your information removed, we recommend requesting removal directly through your county’s website.
| Year | Tax Paid | Tax Assessment Tax Assessment Total Assessment is a certain percentage of the fair market value that is determined by local assessors to be the total taxable value of land and additions on the property. | Land | Improvement |
|---|---|---|---|---|
| 2025 | $6,307 | $518,000 | $204,500 | $313,500 |
| 2024 | $6,307 | $512,833 | ||
| 2023 | $6,184 | $507,667 | $0 | $0 |
| 2022 | $6,732 | $502,500 | $151,500 | $351,000 |
| 2021 | $6,443 | $480,433 | $0 | $0 |
| 2020 | $6,307 | $458,367 | $0 | $0 |
| 2019 | $6,135 | $436,300 | $151,500 | $284,800 |
| 2018 | $5,900 | $407,767 | $0 | $0 |
| 2017 | $5,702 | $379,233 | $0 | $0 |
| 2016 | -- | $350,700 | $0 | $0 |
| 2015 | $5,301 | $350,467 | $0 | $0 |
| 2014 | $5,301 | $350,233 | $0 | $0 |
Seller's Agent in 2025
Noah Kaye
Coldwell Banker (NRT-Southeast-MidAtlantic)
(410) 562-8119
2 in this area
78 Total Sales
Buyer's Agent in 2025
Simeon Deskins
Keller Williams Flagship
(301) 452-7881
1 in this area
39 Total Sales
Source: Bright MLS
MLS Number: MDPG2153126
APN: 07-0766915
Disclaimer: Certain information contained herein is derived from information provided by parties other than Homes.com. All information provided is deemed reliable, but is not guaranteed to be accurate and should be independently verified.
The data relating to real estate for sale on this website appears in part through the BRIGHT Internet Data Exchange program, a voluntary cooperative exchange of property listing data between licensed real estate brokerage firms, and is provided by BRIGHT through a licensing agreement.
Listing information is from various brokers who participate in the Bright MLS IDX program and not all listings may be visible on the site.
The property information being provided on or through the website is for the personal, non-commercial use of consumers and such information may not be used for any purpose other than to identify prospective properties consumers may be interested in purchasing.
Some properties which appear for sale on the website may no longer be available because they are for instance, under contract, sold or are no longer being offered for sale.
Property information displayed is deemed reliable but is not guaranteed.
Copyright 2026 Bright MLS, Inc.
Ask me questions while you tour the home.