
Mark Novak
Cummings & Co. Realtors
(443) 313-8872
204 Total Sales
9 in Joppa
$35K - $460K Price Range


Estimated Value: $607,124
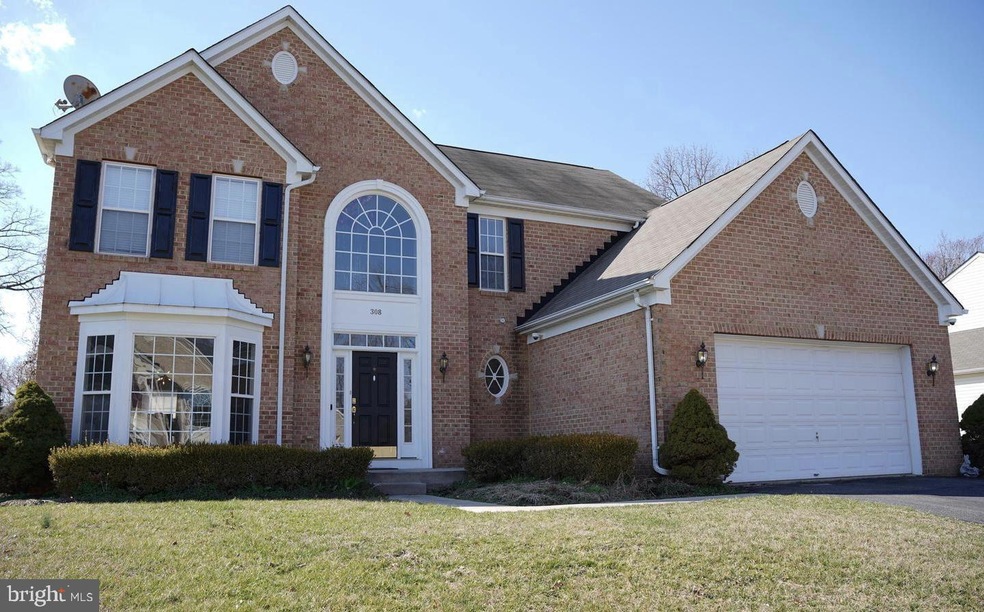
Get ready to be amazed by this enormous, luxurious colonial. This charming detached home with four bedrooms and three and a half bathrooms blends contemporary elegance with functional design. Take a seat and unwind in front of the fireplace in the family room of the spacious, welcoming kitchen. The property is well-lit by natural light thanks to its two bay windows. The living, dining, and kitchen spaces are all open to one another, providing a large space for family get-togethers. The gourmet kitchen has beautiful countertops and high-end appliances. The spacious master bedroom features a walk-in closet with organizer shelves, an ensuite bathroom, and vaulted ceilings. The main bathroom has a soaking tub and an abundance of natural light. The remaining three bedrooms have tasteful finishing, ample natural light, and generous sizes. With media wiring installed, the spacious basement is prepared for a movie room. Enough room exists for a bedroom. There is a bonus room and a full bathroom in the basement. You can spend the day lounging on the deck or ascend the stairs to the serene backyard.
Last Agent to Sell the Property
(301) 478-4032 beverlyanthonyel@yahoo.com Smart Realty, LLC. Listed on: 03/12/2024
We collect this data history from publicly available records. To have your information removed, we recommend requesting removal directly through your county’s website.
Mark Novak
Cummings & Co. Realtors
(443) 313-8872
204 Total Sales
9 in Joppa
$35K - $460K Price Range
Theresa Waskey
RE/MAX Advantage Realty
(443) 241-6808
52 Total Sales
1 in Joppa
$282,000 Price
Alexine Frank-Cooper
Samson Properties
(240) 540-4293
7 Total Sales
1 in Joppa
$399,990 Price
Gene Summers
Real Broker, LLC
(443) 837-1042
66 Total Sales
1 in Joppa
$322,000 Price
Denise Lewis
Brook-Owen Real Estate
(443) 840-7757
190 Total Sales
1 in Joppa
$477,000 Price
Kimberly Taylor
American Premier Realty, LLC
(667) 771-6705
122 Total Sales
4 in Joppa
$270K - $385K Price Range
We collect this data history from publicly available records. To have your information removed, we recommend requesting removal directly through your county’s website.
| Date | Buyer | Sale Price | Title Company |
|---|---|---|---|
| $585,000 | Fidelity National Title | ||
| $505,000 | Advantage Title Co | ||
| $543,590 | -- | ||
| $210,000 | -- |
We collect this data history from publicly available records. To have your information removed, we recommend requesting removal directly through your county’s website.
| Date | Status | Borrower | Loan Amount |
|---|---|---|---|
| Open | $563,771 | ||
| Closed | $562,047 | ||
| Closed | $558,693 | ||
| Previous Owner | $495,853 | ||
| Previous Owner | $26,200 | ||
| Previous Owner | $434,800 | ||
| Previous Owner | $434,800 | ||
| Previous Owner | $353,430 |
We collect this data history from publicly available records. To have your information removed, we recommend requesting removal directly through your county’s website.
| Date | Event | Price | List to Sale | Price per Sq Ft | Prior Sale |
|---|---|---|---|---|---|
| 06/18/2024 06/18/24 | Sold | $585,000 | -0.4% | $157 / Sq Ft | |
| 05/09/2024 05/09/24 | Price Changed | $587,500 | -0.8% | $158 / Sq Ft | |
| 04/11/2024 04/11/24 | Price Changed | $592,500 | -1.1% | $159 / Sq Ft | |
| 03/22/2024 03/22/24 | Price Changed | $599,000 | +5.8% | $161 / Sq Ft | |
| 03/12/2024 03/12/24 | For Sale | $565,900 | +12.1% | $152 / Sq Ft | |
| 11/05/2021 11/05/21 | Sold | $505,000 | -1.9% | $185 / Sq Ft | View Prior Sale |
| 09/26/2021 09/26/21 | Price Changed | $515,000 | +3.2% | $189 / Sq Ft | |
| 09/22/2021 09/22/21 | For Sale | $499,000 | 0.0% | $183 / Sq Ft | |
| 08/02/2016 08/02/16 | Rented | $2,500 | -3.8% | -- | |
| 07/18/2016 07/18/16 | Under Contract | -- | -- | -- | |
| 10/16/2015 10/16/15 | For Rent | $2,600 | -- | -- |
We collect this data history from publicly available records. To have your information removed, we recommend requesting removal directly through your county’s website.
| Year | Tax Paid | Tax Assessment Tax Assessment Total Assessment is a certain percentage of the fair market value that is determined by local assessors to be the total taxable value of land and additions on the property. | Land | Improvement |
|---|---|---|---|---|
| 2025 | $4,423 | $451,400 | $0 | $0 |
| 2024 | $4,423 | $405,800 | $94,600 | $311,200 |
| 2023 | $4,098 | $376,000 | $0 | $0 |
| 2022 | $3,773 | $346,200 | $0 | $0 |
| 2021 | $11,320 | $316,400 | $94,600 | $221,800 |
| 2020 | $3,635 | $314,967 | $0 | $0 |
| 2019 | $3,618 | $313,533 | $0 | $0 |
| 2018 | $3,602 | $312,100 | $94,600 | $217,500 |
| 2017 | $3,569 | $312,100 | $0 | $0 |
| 2016 | $140 | $312,100 | $0 | $0 |
| 2015 | $4,382 | $330,800 | $0 | $0 |
| 2014 | $4,382 | $330,800 | $0 | $0 |
P
Seller's Agent in 2024
Pamela Portillo
Smart Realty, LLC.
(301) 535-4445
21 Total Sales
Buyer's Agent in 2024
Cristy Williams
EXIT Preferred Realty, LLC
(443) 807-1750
43 Total Sales
Seller's Agent in 2021
Sarabjit Singh
Samson Properties
(301) 648-6568
107 Total Sales
Buyer's Agent in 2021
Kedrick King
Realty ONE Group Excellence
(443) 908-3982
111 Total Sales
F
Seller's Agent in 2016
Frank Ferguson
Coldwell Banker (NRT-Southeast-MidAtlantic)
T
Buyer's Agent in 2016
Tonia Johnson
Samson Properties
(410) 294-3222
82 Total Sales
Source: Bright MLS
MLS Number: MDHR2029652
APN: 01-358022
Disclaimer: Certain information contained herein is derived from information provided by parties other than Homes.com. All information provided is deemed reliable, but is not guaranteed to be accurate and should be independently verified.
The data relating to real estate for sale on this website appears in part through the BRIGHT Internet Data Exchange program, a voluntary cooperative exchange of property listing data between licensed real estate brokerage firms, and is provided by BRIGHT through a licensing agreement.
Listing information is from various brokers who participate in the Bright MLS IDX program and not all listings may be visible on the site.
The property information being provided on or through the website is for the personal, non-commercial use of consumers and such information may not be used for any purpose other than to identify prospective properties consumers may be interested in purchasing.
Some properties which appear for sale on the website may no longer be available because they are for instance, under contract, sold or are no longer being offered for sale.
Property information displayed is deemed reliable but is not guaranteed.
Copyright 2026 Bright MLS, Inc.
Ask me questions while you tour the home.