
Tessa Migrala
First Look Real Estate
(509) 285-0466
116 Total Sales
1 in Chewelah
$295,000 Price
Estimated Value: $307,067
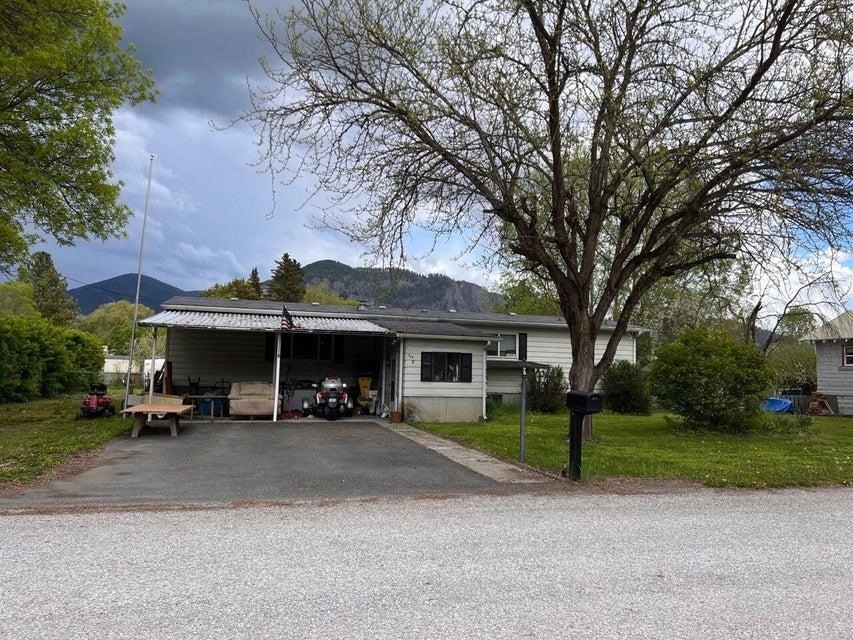
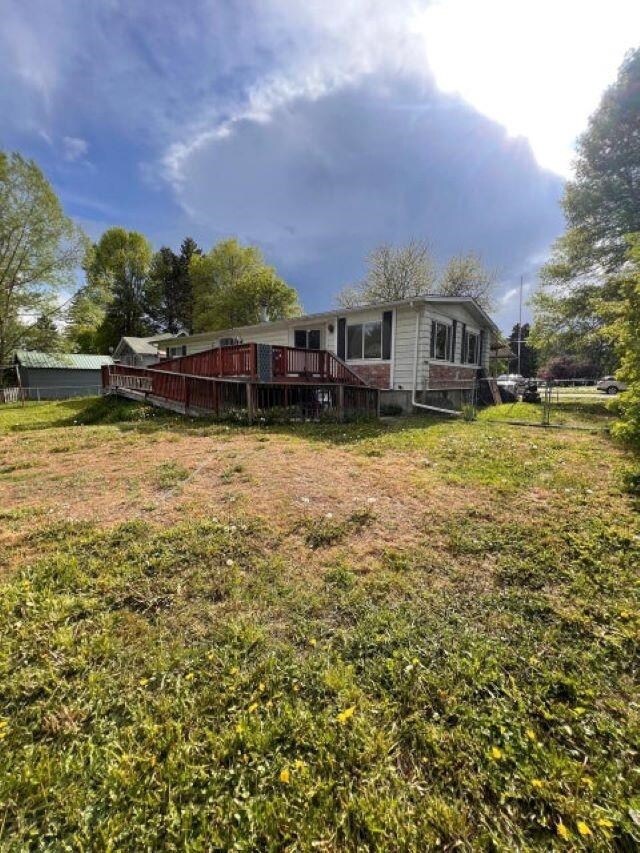
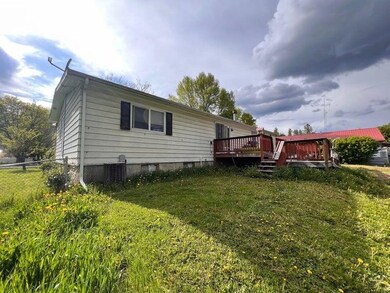
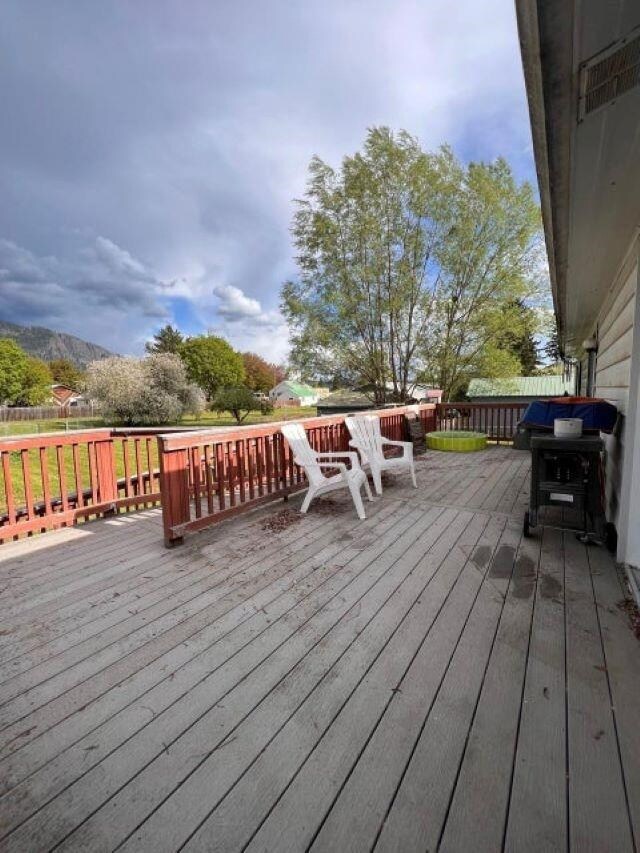
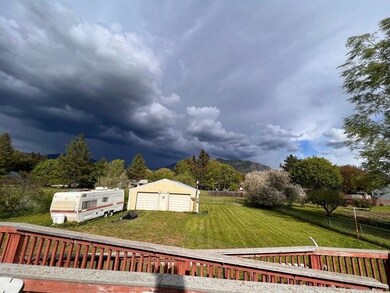
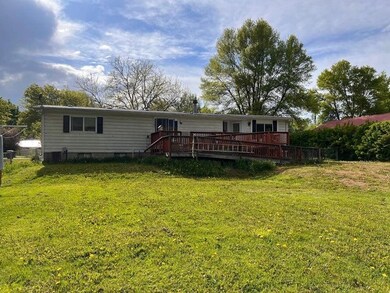
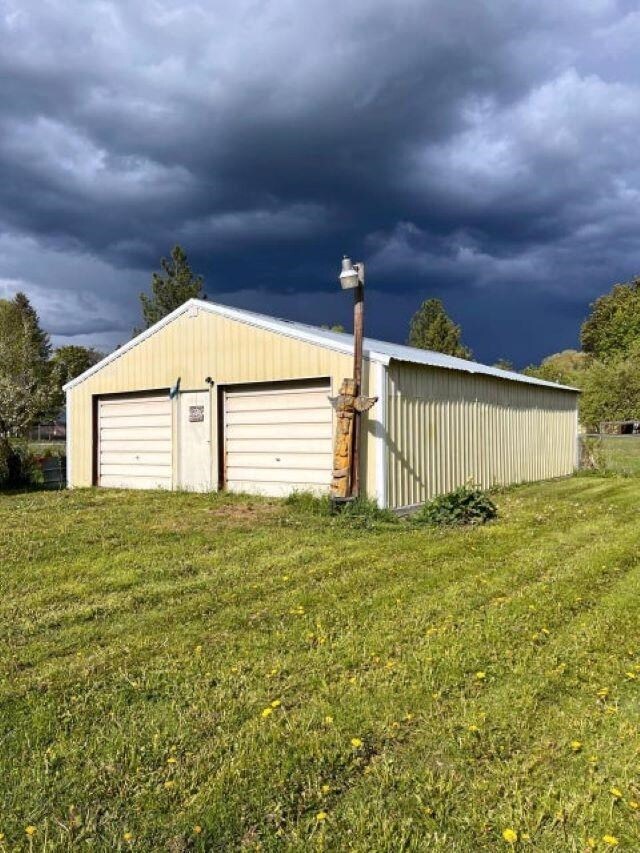
If you've been on the hunt for a cozy 2 bedroom 2 bath home with a spacious floor-plan and set on a full basement for all your storage needs this could be the home for you. In the full basement is a cellar room set up for all the things you could grow in a very large garden on this double lot. The large shop/garage located within the fenced back yard is set up with three doors so if desired can be utilized as a pull through. Basement access used to be exterior until the mudroom was added, which also gives lots of space for extra refrigerators and freezers. There's a ramp around back up onto the deck creating handicap access and a nice handicap shower set up in the master bath. This home has so much to offer, schedule your showing today to see it all for yourself.
Last Agent to Sell the Property
Realty One Group Eclipse License #88365 Listed on: 05/15/2023
Last Buyer's Agent
MISC MISC
NON MLS
We collect this data history from publicly available records. To have your information removed, we recommend requesting removal directly through your county’s website.
Tessa Migrala
First Look Real Estate
(509) 285-0466
116 Total Sales
1 in Chewelah
$295,000 Price
John Kennedy
Designed Real Estate
(509) 646-7822
114 Total Sales
1 in Chewelah
$205,000 Price
Jason Henry
Best Choice Realty
(425) 510-5270
51 Total Sales
1 in Chewelah
$110,000 Price
Day Star Realty Team
KELLER WILLIAMS REALTY COLVILLE
(509) 956-4263
55 Total Sales
5 in Chewelah
$68K - $265K Price Range
Matt Dayton
eXp Realty, LLC
(509) 278-1989
29 Total Sales
1 in Chewelah
$265,000 Price
Marcy Martin
M. Martin & CO, LLC
(509) 598-3668
243 Total Sales
1 in Chewelah
$275,000 Price
We collect this data history from publicly available records. To have your information removed, we recommend requesting removal directly through your county’s website.
| Date | Buyer | Sale Price | Title Company |
|---|---|---|---|
| $240,000 | Stevens County Title | ||
| $195,000 | Stevens County Title Co | ||
| -- | None Available | ||
| -- | None Available |
We collect this data history from publicly available records. To have your information removed, we recommend requesting removal directly through your county’s website.
| Date | Status | Borrower | Loan Amount |
|---|---|---|---|
| Open | $14,000 | ||
| Open | $218,433 | ||
| Previous Owner | $199,485 |
We collect this data history from publicly available records. To have your information removed, we recommend requesting removal directly through your county’s website.
| Date | Event | Price | List to Sale | Price per Sq Ft | Prior Sale |
|---|---|---|---|---|---|
| 07/07/2023 07/07/23 | Sold | $240,000 | 0.0% | $167 / Sq Ft | |
| 05/18/2023 05/18/23 | Pending | -- | -- | -- | |
| 05/15/2023 05/15/23 | For Sale | $239,900 | +23.0% | $167 / Sq Ft | |
| 05/12/2020 05/12/20 | Sold | $195,000 | -2.3% | $68 / Sq Ft | View Prior Sale |
| 03/29/2020 03/29/20 | Pending | -- | -- | -- | |
| 03/12/2020 03/12/20 | For Sale | $199,500 | -- | $69 / Sq Ft |
We collect this data history from publicly available records. To have your information removed, we recommend requesting removal directly through your county’s website.
| Year | Tax Paid | Tax Assessment Tax Assessment Total Assessment is a certain percentage of the fair market value that is determined by local assessors to be the total taxable value of land and additions on the property. | Land | Improvement |
|---|---|---|---|---|
| 2026 | $14,306 | $1,394,356 | $1,201,905 | $192,451 |
| 2025 | $14,010 | $1,367,016 | $1,178,338 | $188,678 |
| 2024 | $14,010 | $1,340,212 | $1,155,233 | $184,979 |
| 2023 | $13,647 | $1,313,934 | $1,132,582 | $181,352 |
| 2022 | $13,394 | $1,288,171 | $1,110,374 | $177,797 |
| 2021 | $13,091 | $1,262,913 | $1,088,602 | $174,311 |
| 2020 | $13,018 | $1,249,964 | $1,077,440 | $172,524 |
| 2019 | $12,479 | $1,201,225 | $1,056,313 | $144,912 |
| 2018 | $11,897 | $1,142,400 | $1,035,601 | $106,799 |
| 2017 | $11,652 | $1,120,000 | $1,015,295 | $104,705 |
| 2016 | $9,590 | $937,750 | $824,655 | $113,095 |
| 2015 | $9,447 | $923,665 | $812,268 | $111,397 |
| 2014 | $9,264 | $905,572 | $796,357 | $109,215 |
Seller's Agent in 2023
Jessica Newberry
Realty One Group Eclipse
(509) 860-7234
42 Total Sales
M
Buyer's Agent in 2023
MISC MISC
NON MLS
E
Seller's Agent in 2020
Evan Schalock
WINDERMERE COUNTRYSIDE-CHEWELAH
(509) 954-3887
117 Total Sales
D
Seller Co-Listing Agent in 2020
Dave Pohto
WINDERMERE COUNTRYSIDE-CHEWELAH
Source: Spokane Association of REALTORS®
MLS Number: 202315440
APN: 0282200
Disclaimer: Certain information contained herein is derived from information provided by parties other than Homes.com. All information provided is deemed reliable, but is not guaranteed to be accurate and should be independently verified.
All data is obtained from various sources and may not have been verified by broker or MLS GRID. Supplied Open House Information is subject to change without notice. All information should be independently reviewed and verified for accuracy. Properties may or may not be listed by the office/agent presenting the information. Some IDX listings have been excluded from this website. IDX information is provided exclusively for personal, non-commercial use, and may not be used for any purpose other than to identify prospective properties consumers may be interested in purchasing.Information is deemed reliable but not guaranteed.
Listings courtesy of Spokane Association of REALTORS® as distributed by MLS GRID.
Based on information submitted to the MLS GRID
Ask me questions while you tour the home.