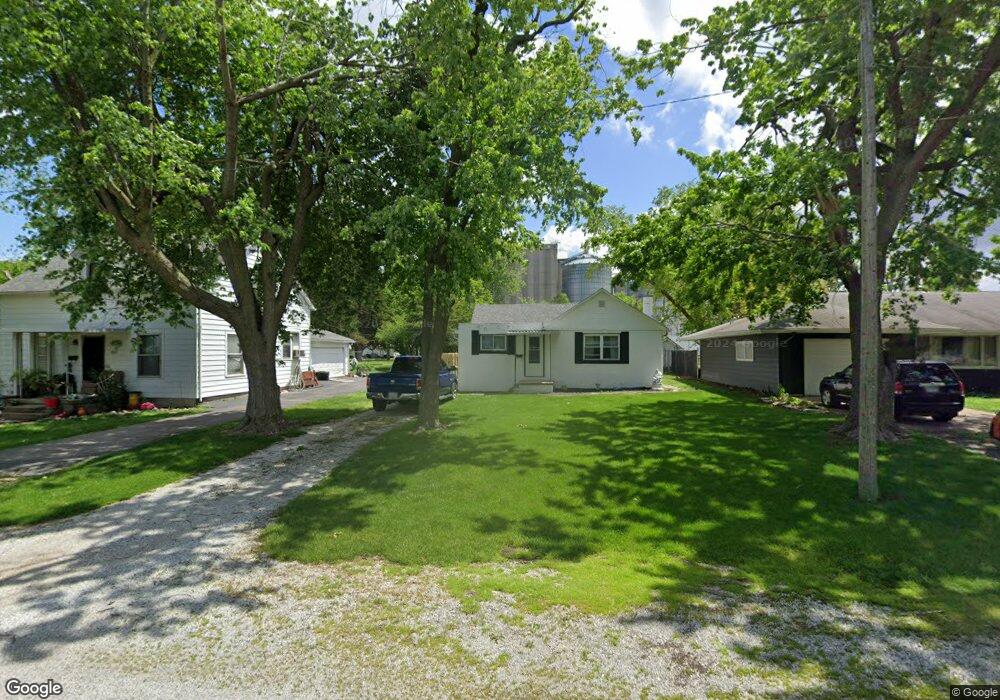
NOT LISTED FOR SALE

308 N Hickory St Assumption, IL 62510

Estimated Value: $59,000 - $88,000

2 Beds
1 Bath
961 Sq Ft
$81/Sq Ft Est. Value

Highlights

  • 1 Car Attached Garage
  • Forced Air Heating and Cooling System
  • 1-Story Property

About This Home

Great starter home or income property

Last Agent to Sell the Property

Carol Spracklen

Carol & Company License #471002522 Listed on: 01/17/2018

Last Buyer's Agent

Carol Spracklen

Carol & Company License #471002522 Listed on: 01/17/2018

Create a Home Valuation Report for This Property
The Home Valuation Report is an in-depth analysis detailing your home's value as well as a comparison with similar homes in the area

Home Details

Home Type

  • Single Family

Est. Annual Taxes

  • $788

Year Built

  • Built in 1946

Lot Details

  • Lot Dimensions are 50x160

Parking

  • 1 Car Attached Garage

Home Design

  • Shingle Roof
  • Aluminum Siding

Interior Spaces

  • 961 Sq Ft Home
  • 1-Story Property
  • Crawl Space
  • Laundry on main level

Kitchen

  • Oven
  • Range

Bedrooms and Bathrooms

  • 2 Bedrooms
  • 1 Full Bathroom

Utilities

  • Forced Air Heating and Cooling System
  • Heating System Uses Gas
  • Gas Water Heater

Community Details

  • Assumption Original Town Subdivision

Listing and Financial Details

  • Assessor Parcel Number 01-20-02-201-004-00

Home Details

Home Type

Single Family

Est. Annual Taxes

$788

Year Built

Built in 1946

Lot Details

0 Sq Ft Lot

Parking

1

Listing Details

  • Above Grade Finished Sq Ft: 961.0
  • Directions: From old RT 51 turn West on Assumption blacktop to Hickory St, go left to 308.
  • Lot Size: 50x160
  • Property Sub Type: Other
  • Prop. Type: Residential
  • Road Surface Type: Gravel
  • Building Stories: 1
  • Subdivision Name: Assumption Original Town
  • Year Built: 1946
  • Architectural Style: Other
  • Garage Yn: Yes
  • Unit Levels: One
  • Property Sub Type Additional: Other
  • Special Features: None
  • Stories: 1

Interior Features

  • Appliances: Gas Water Heater, Oven, Range
  • Has Basement: Crawl Space
  • Basement YN: No
  • Full Bathrooms: 1
  • Total Bedrooms: 2
  • Interior Amenities: Main Level Primary
  • Fireplace: No
  • Stories: 1

Exterior Features

  • Construction Type: Aluminum Siding
  • Roof: Shingle
  • Waterfront: No
  • Foundation Details: Crawlspace

Garage/Parking

  • Garage Spaces: 1.0
  • Attached Garage: Yes
  • Parking Features: Attached, Garage

Utilities

  • Cooling: Central Air
  • Heating: Forced Air, Gas
  • Water Source: Public
  • Laundry Features: Main Level
  • Cooling Y N: Yes
  • Heating Yn: Yes
  • Sewer: Public Sewer

Schools

  • Junior High Dist: Central A & M Dist. 21

Lot Info

  • Parcel #: 01-20-02-201-004-00
  • Zoning: R-1

Tax Info

  • Tax Year: 2016
  • Tax Annual Amount: 788.0

Tax History

We collect this data history from publicly available records. To have your information removed, we recommend requesting removal directly through your county’s website.

Year Tax Paid Tax Assessment Tax Assessment Total Assessment is a certain percentage of the fair market value that is determined by local assessors to be the total taxable value of land and additions on the property. Land Improvement
2025 $444 $18,778 $2,829 $15,949
2024 $385 $10,586 $2,633 $7,953
2023 $334 $9,920 $2,467 $7,453
2022 $274 $9,248 $2,292 $6,956
2021 $243 $8,871 $2,199 $6,672
2020 $243 $8,871 $2,199 $6,672
2019 $252 $8,916 $2,210 $6,706
2018 $451 $9,773 $2,137 $7,636
2017 $802 $9,411 $2,058 $7,353
2016 $788 $9,227 $2,018 $7,209
2015 $769 $8,861 $1,938 $6,923
2014 $792 $8,674 $1,897 $6,777
2013 $790 $9,417 $1,897 $7,520
2011 $783 $9,417 $1,897 $7,520
Source: Public Records

Agents Affiliated with this Home

  • Section Image
See All Agents

Map

Source: Central Illinois Board of REALTORS®

MLS Number: 6180278

APN: 01-20-02-201-004-00

Your Personal Tour Guide

Ask me questions while you tour the home.