
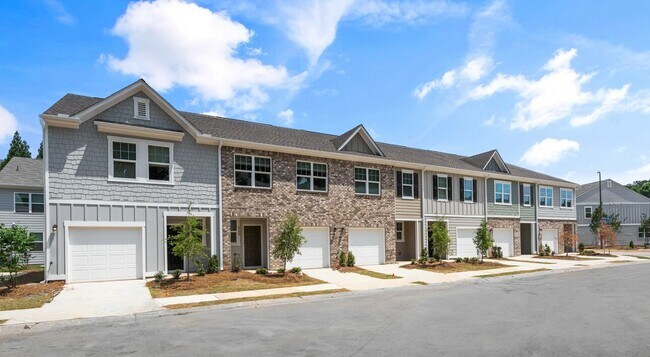
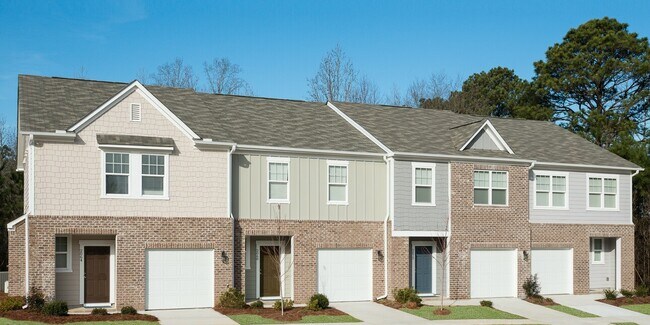
Estimated payment $1,577/month
Total Views
850
3
Beds
2.5
Baths
1,421
Sq Ft
$170
Price per Sq Ft
About This Home
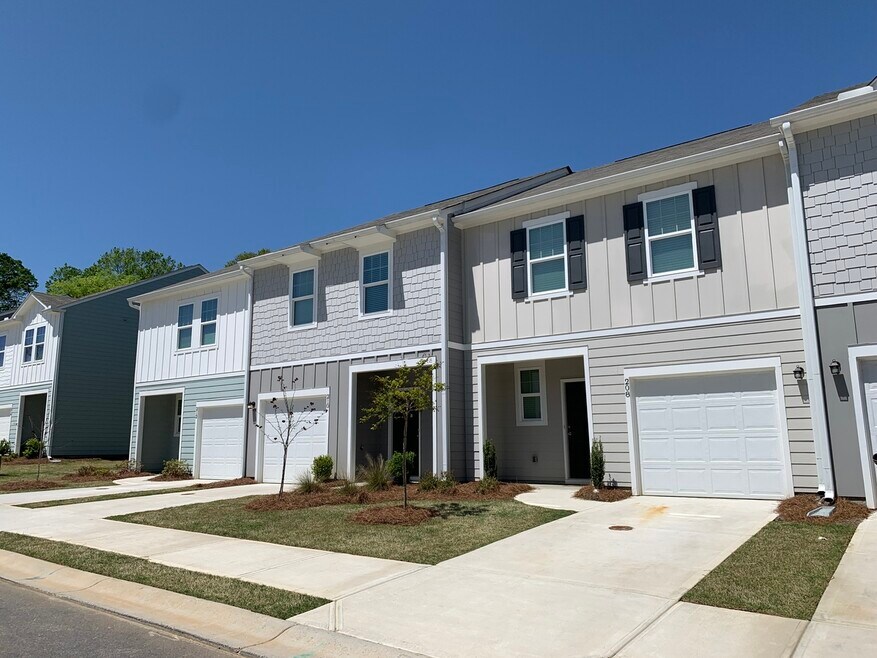
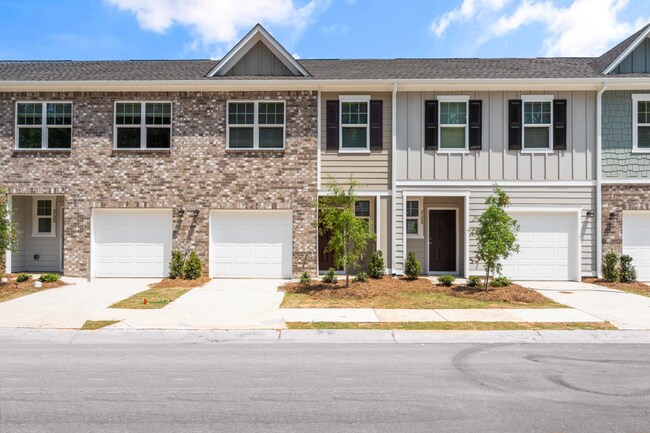
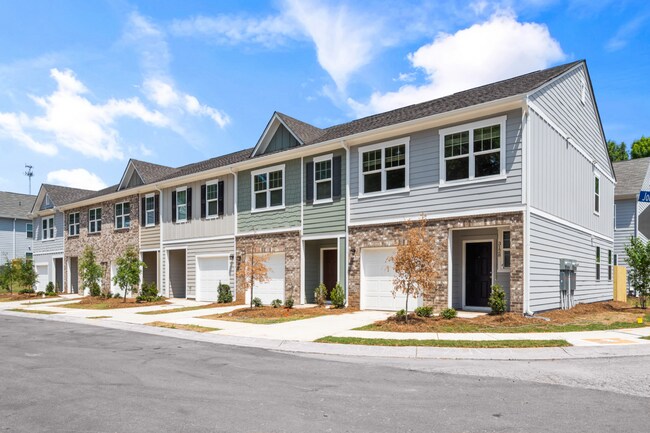
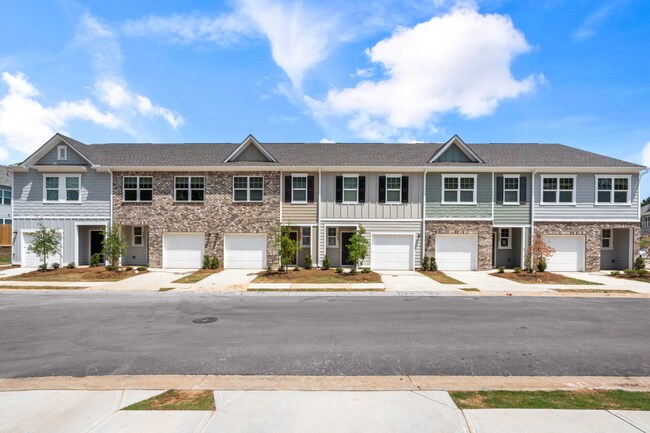
You enter through the front covered porch into the foyer, where stairs to the second floor are immediately in view. Just off the foyer are a one-car garage and a convenient powder bath. From there, you step into the open kitchen, dining area, and family room, with access to the back patio located off the dining space. Upstairs, the primary bedroom features a primary bath and a walk-in closet. Two additional bedrooms share a full bath, and a laundry room with a linen closet adds everyday convenience to the second floor.
Townhouse Details
Home Type
- Townhome
Year Built
- Built in 2025 | New Construction
- Expected Delivery July 2025
Parking
- 1 Car Garage
Interior Spaces
- 2-Story Property
Bedrooms and Bathrooms
- 3 Bedrooms
Community Details
- Community Pool
Matterport 3D Tour
Map
Nearby Homes
- 2660 N Mcdonough Rd
- 121 Gainer Rd
- 1988 N Walkers Mill Rd
- 2270 N Mcdonough Rd
- 2198 N Walkers Mill Rd
- 1025 Queens Bridge Way
- 1011 Queens Bridge Way
- 1013 Queens Bridge Way
- 1029 Queens Bridge Way
- 1026 Queens Bridge Way
- 1024 Queens Bridge Way
- 1028 Queens Bridge Way
- 1022 Queens Bridge Way
- 1030 Queens Bridge Way
- 1016 Queens Bridge Way
- 1016 Queens Bridge Way
- 0 Highway 155 Unit 10736924
- 176 Smoak Field Rd
- 1930 Locust Grove Rd
- 21 Wildwood Cir
- Kingston
- Overland
- Teamon Pointe
- Sun City Peachtree - Passport
- Sun City Peachtree - Echelon
- Sun City Peachtree - Scenic
- Walker Terrace
- Sun City Peachtree - Leisure
- Walker Grove - Walker Drive
- River Oaks
- Evergreen Crossing
- Oak Ridge Meadows
- Southern Hills
- Sun City Peachtree - Distinctive
- Cedar Ridge - Locust Grove Station
- Brighton
- Brighton - The Park
- Bridle Creek
- Bunn Farms
- Glenmaye
Your Personal Tour Guide
Ask me questions while you tour the home.