
Maria DePasquale
RE/MAX SELECT REALTY
(412) 467-0645
82 Total Sales
1 in Findlay
$120,000 Price

Estimated Value: $340,000 - $367,000
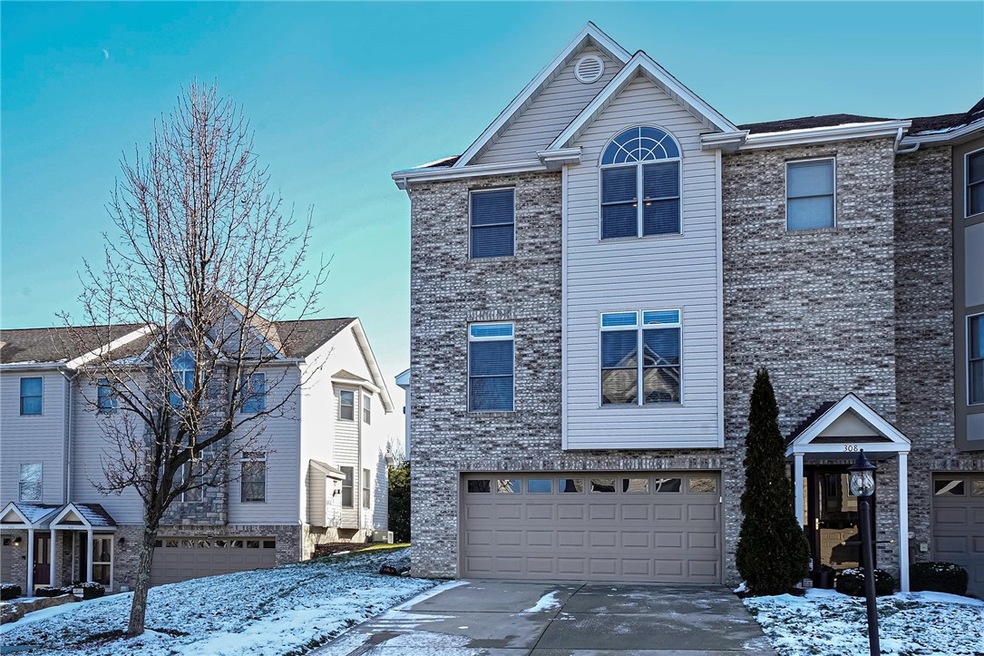
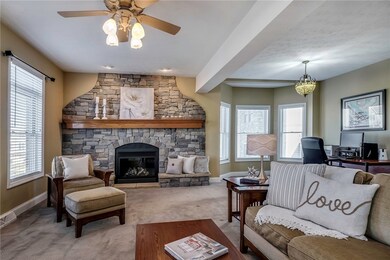
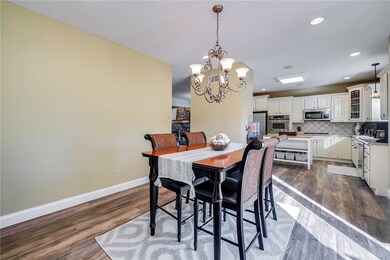
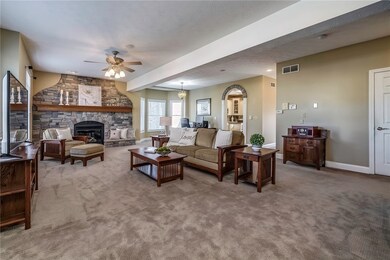
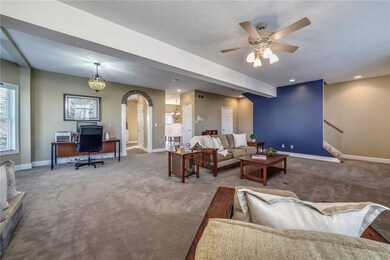
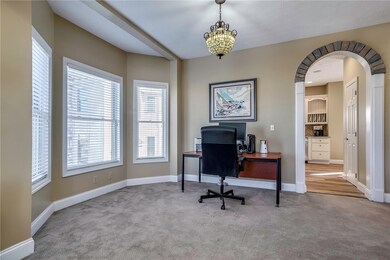
Beautiful, Spacious end unit townhouse on Cul-De-Sac street located in lovely Mystic Hills. Main living space offers a desired open floor plan with large windows and cozy floor to ceiling stone gas fireplace. Gorgeous kitchen with brand new luxury vinyl flooring, SS appliances, and kitchen island for additional storage and prep space. Dining room conveniently located off of kitchen with sliding glass door providing access to back deck. Brand new carpet on upper level. Expansive master en-suite on upper level with 2 walk-in closets, jetted tub, 2 vanities, walk-in glass shower, and water closet. Two additional bedrooms located on the upper level as well as a full bath with shower/tub. Finished lower level features a gaming area with half bath and large laundry room with additional storage. Private back deck leading to flat back yard that is wood-lined for additional privacy. HOA includes clubhouse, pool, multi-court, snow removal of common areas, and landscaping.
Last Agent to Sell the Property
BERKSHIRE HATHAWAY THE PREFERRED REALTY Listed on: 01/21/2021
We collect this data history from publicly available records. To have your information removed, we recommend requesting removal directly through your county’s website.
Maria DePasquale
RE/MAX SELECT REALTY
(412) 467-0645
82 Total Sales
1 in Findlay
$120,000 Price
Holly Chamberlin
HOWARD HANNA REAL ESTATE SERVICES
(412) 754-4631
112 Total Sales
1 in Findlay
$305,000 Price
Mark Handlovitch
RE/MAX REAL ESTATE SOLUTIONS
(412) 201-0166
117 Total Sales
2 in Findlay
$419K - $430K Price Range
Kathy Pfister
COLDWELL BANKER REALTY
(412) 968-8676
109 Total Sales
5 in Findlay
$300K - $425K Price Range
Judi Agostinelli
CENTURY 21 FRONTIER REALTY
(724) 617-5763
247 Total Sales
1 in Findlay
$350,000 Price
Dan Kite
BERKSHIRE HATHAWAY THE PREFERRED REALTY
(412) 990-1840
144 Total Sales
1 in Findlay
$360,000 Price
We collect this data history from publicly available records. To have your information removed, we recommend requesting removal directly through your county’s website.
| Date | Buyer | Sale Price | Title Company |
|---|---|---|---|
| $283,900 | Universal Stlmnt Svcs Inc | ||
| $283,900 | -- | ||
| $215,000 | -- | ||
| $200,000 | -- |
We collect this data history from publicly available records. To have your information removed, we recommend requesting removal directly through your county’s website.
| Date | Status | Borrower | Loan Amount |
|---|---|---|---|
| Previous Owner | $211,029 | ||
| Previous Owner | $137,000 |
We collect this data history from publicly available records. To have your information removed, we recommend requesting removal directly through your county’s website.
| Date | Event | Price | List to Sale | Price per Sq Ft | Prior Sale |
|---|---|---|---|---|---|
| 03/05/2021 03/05/21 | Sold | $283,900 | -0.2% | $139 / Sq Ft | |
| 01/24/2021 01/24/21 | Pending | -- | -- | -- | |
| 01/21/2021 01/21/21 | For Sale | $284,500 | +32.3% | $139 / Sq Ft | |
| 11/30/2012 11/30/12 | Sold | $215,000 | -2.3% | $105 / Sq Ft | View Prior Sale |
| 10/02/2012 10/02/12 | Pending | -- | -- | -- | |
| 09/13/2012 09/13/12 | For Sale | $220,000 | -- | $107 / Sq Ft |
We collect this data history from publicly available records. To have your information removed, we recommend requesting removal directly through your county’s website.
| Year | Tax Paid | Tax Assessment Tax Assessment Total Assessment is a certain percentage of the fair market value that is determined by local assessors to be the total taxable value of land and additions on the property. | Land | Improvement |
|---|---|---|---|---|
| 2026 | $1,382 | $215,000 | $39,900 | $175,100 |
| 2025 | $5,341 | $215,000 | $39,900 | $175,100 |
| 2024 | $5,341 | $215,000 | $39,900 | $175,100 |
| 2023 | $5,341 | $215,000 | $39,900 | $175,100 |
| 2022 | $5,341 | $215,000 | $39,900 | $175,100 |
| 2021 | $4,893 | $197,000 | $39,900 | $157,100 |
| 2020 | $4,893 | $197,000 | $39,900 | $157,100 |
| 2019 | $4,893 | $197,000 | $39,900 | $157,100 |
| 2018 | $932 | $197,000 | $39,900 | $157,100 |
| 2017 | $4,893 | $197,000 | $39,900 | $157,100 |
| 2016 | $932 | $197,000 | $39,900 | $157,100 |
| 2015 | $932 | $197,000 | $39,900 | $157,100 |
| 2014 | $4,893 | $186,400 | $39,900 | $146,500 |
Seller's Agent in 2021
Gina Cuccaro
BHHS Preferred Realty
(412) 600-5663
373 Total Sales
Buyer's Agent in 2021
Maria Werner
RE/MAX
(412) 583-0909
167 Total Sales
J
Seller's Agent in 2012
Janet Coleman
WPML Inactive User File
Source: West Penn Multi-List
MLS Number: 1482886
APN: 0801-L-00030-0000-00
Disclaimer: Certain information contained herein is derived from information provided by parties other than Homes.com. All information provided is deemed reliable, but is not guaranteed to be accurate and should be independently verified.
IDX information is provided exclusively for personal, non-commercial use, and may not be used for any purpose other than to identify prospective properties consumers may be interested in purchasing.
Information is deemed reliable but not guaranteed.
Ask me questions while you tour the home.