
Randy Williams
Instate Realty, LLC
(317) 820-2486
88 Total Sales
1 in Pendleton
$241,000 Price
Estimated Value: $427,942
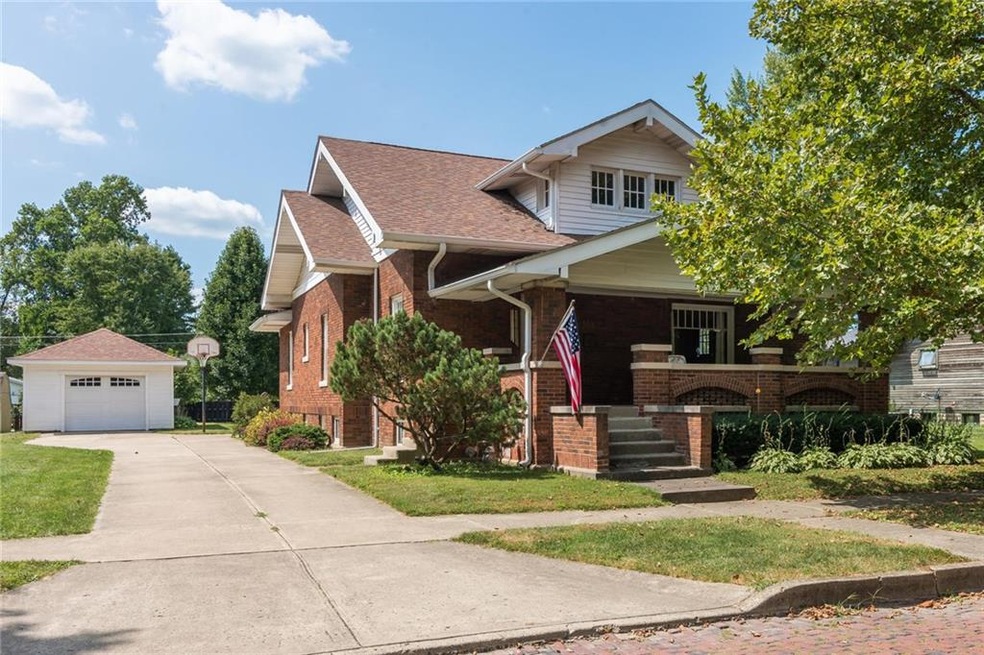
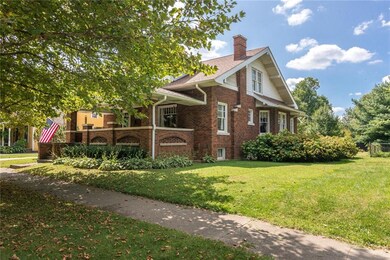
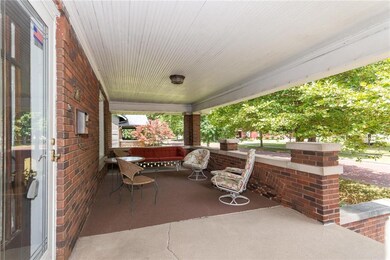
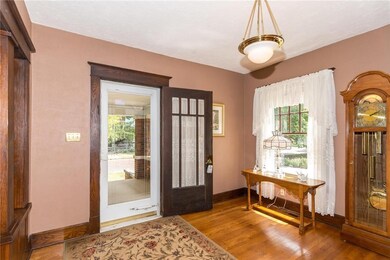
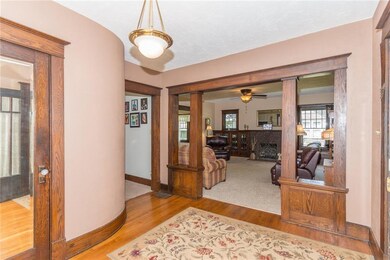
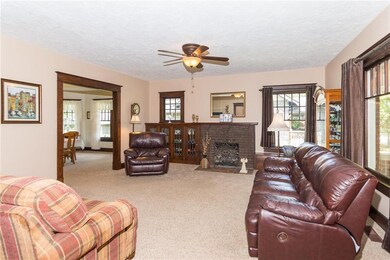
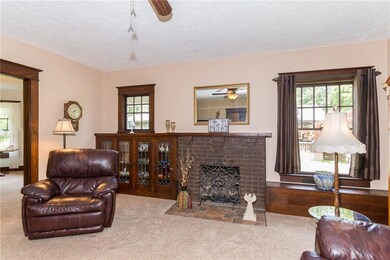
Brick beauty in the Historic District of Pendleton is the perfect mix of vintage with modern conveniences. This well maintained 3 bed, 1 bath home was built in 1919 and everything is still original including the woodwork and hardwood floors. Home features a fireplace in the living room, formal dining room with built-in china cabinet, and overhead ceiling fans throughout. The den could be turned into a 4th bedroom and the basement can be used for extra storage or finished to your preference. Sip a cup of coffee on the large covered patio and enjoy the beautiful mature trees in the front yard. Only two blocks away from elementary and intermediate schools and walking distance from the park and town. Plus, no HOA!!
Last Agent to Sell the Property
Keller Williams Indy Metro Partners License #RB14051770 Listed on: 08/28/2017
Last Buyer's Agent
Keller Williams Indy Metro Partners License #RB14051770 Listed on: 08/28/2017
We collect this data history from publicly available records. To have your information removed, we recommend requesting removal directly through your county’s website.
Randy Williams
Instate Realty, LLC
(317) 820-2486
88 Total Sales
1 in Pendleton
$241,000 Price
Mark Dudley
RE/MAX Realty Group
(317) 936-1814
349 Total Sales
6 in Pendleton
$130K - $430K Price Range
Tamara Wright
Hoosier, REALTORS®
(463) 218-7276
78 Total Sales
1 in Pendleton
$248,938 Price
Sean Carney
F.C. Tucker Company
(463) 210-1594
61 Total Sales
1 in Pendleton
$414,000 Price
Herb Rice
Epique Inc
(855) 524-0601
116 Total Sales
1 in Pendleton
$475,000 Price
Lora Reynolds
Epique Inc
(833) 611-1458
707 Total Sales
4 in Pendleton
$155K - $660K Price Range
We collect this data history from publicly available records. To have your information removed, we recommend requesting removal directly through your county’s website.
| Date | Buyer | Sale Price | Title Company |
|---|---|---|---|
| -- | None Listed On Document | ||
| Clegg James | -- | -- | |
| James Clegg | $323,500 | -- |
We collect this data history from publicly available records. To have your information removed, we recommend requesting removal directly through your county’s website.
| Date | Status | Borrower | Loan Amount |
|---|---|---|---|
| Open | $460,750 | ||
| Previous Owner | Clegg James | $225,500 | |
| Previous Owner | Clegg James | $225,000 | |
| Previous Owner | Clegg James | $220,875 |
We collect this data history from publicly available records. To have your information removed, we recommend requesting removal directly through your county’s website.
| Date | Event | Price | List to Sale | Price per Sq Ft |
|---|---|---|---|---|
| 09/29/2017 09/29/17 | Sold | $232,000 | -3.3% | $72 / Sq Ft |
| 08/28/2017 08/28/17 | For Sale | $240,000 | -- | $74 / Sq Ft |
We collect this data history from publicly available records. To have your information removed, we recommend requesting removal directly through your county’s website.
| Year | Tax Paid | Tax Assessment Tax Assessment Total Assessment is a certain percentage of the fair market value that is determined by local assessors to be the total taxable value of land and additions on the property. | Land | Improvement |
|---|---|---|---|---|
| 2025 | $2,567 | $269,200 | $15,900 | $253,300 |
| 2024 | $2,454 | $245,400 | $15,900 | $229,500 |
| 2023 | $2,610 | $224,300 | $15,100 | $209,200 |
| 2022 | $2,411 | $213,600 | $14,400 | $199,200 |
| 2021 | $2,217 | $196,500 | $14,400 | $182,100 |
| 2020 | $2,279 | $188,200 | $13,600 | $174,600 |
| 2019 | $1,633 | $163,300 | $13,600 | $149,700 |
| 2018 | $1,510 | $151,000 | $13,600 | $137,400 |
| 2017 | $1,380 | $138,000 | $12,600 | $125,400 |
| 2016 | $1,345 | $134,500 | $12,300 | $122,200 |
| 2014 | $1,379 | $137,900 | $11,300 | $126,600 |
| 2013 | $1,379 | $133,100 | $11,300 | $121,800 |
Seller's Agent in 2017
Eric Forney
Keller Williams Indy Metro Partners
(317) 537-0029
996 Total Sales
MM
Buyer Co-Listing Agent in 2017
Michael Moore
Trueblood Real Estate
Source: MIBOR Broker Listing Cooperative®
MLS Number: MBR21508046
APN: 48-14-21-203-030.000-013
Disclaimer: Certain information contained herein is derived from information provided by parties other than Homes.com. All information provided is deemed reliable, but is not guaranteed to be accurate and should be independently verified.
All data is obtained from various sources and may not have been verified by broker or MLS GRID. Supplied Open House Information is subject to change without notice. All information should be independently reviewed and verified for accuracy. Properties may or may not be listed by the office/agent presenting the information. Some IDX listings have been excluded from this website.
Listings courtesy of MIBOR Broker Listing Cooperative® as distributed by MLS GRID.
Based on information submitted to the MLS GRID
Ask me questions while you tour the home.