NOT LISTED FOR SALE

308 Spartan Loop Slidell, LA 70458

Slidell Area

Estimated Value: $253,342

3 Beds
2 Baths
2,000 Sq Ft
$127/Sq Ft Est. Value

Sale Details

Date Sold: November 19, 2024

Current estimated payment $1,684 / mo

125 Days on Market

Highlights

  • Parking available for a boat
  • Vaulted Ceiling
  • Tray Ceiling
  • French Provincial Architecture
  • Granite Countertops
  • Concrete Porch or Patio

About This Home

As of November 2024

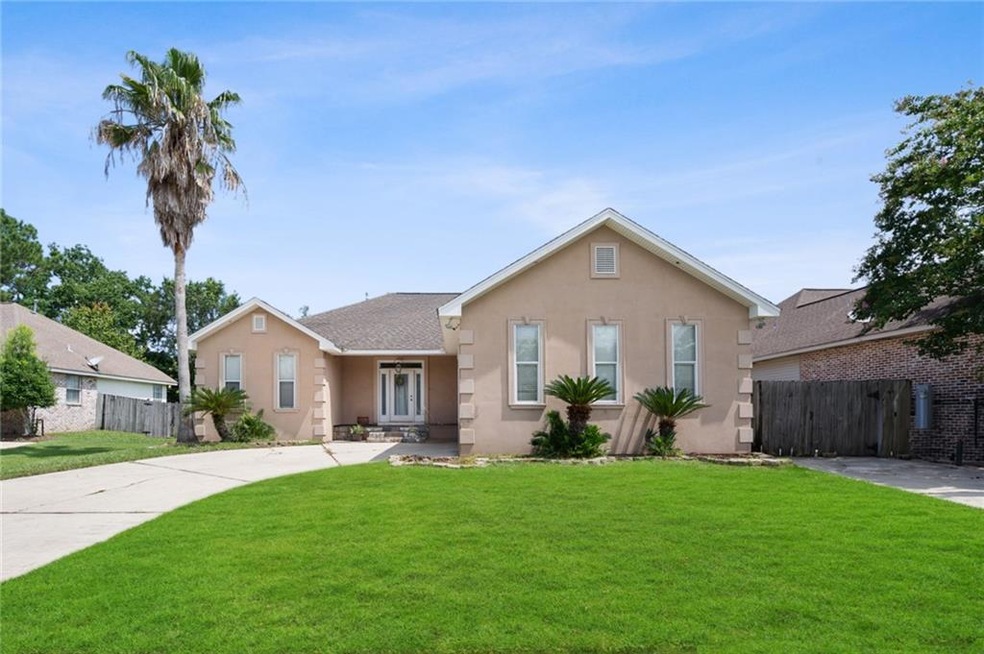
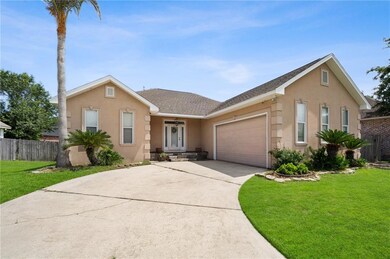
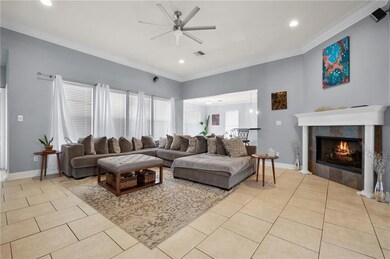
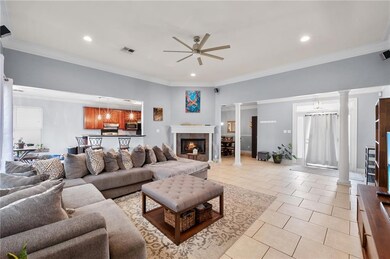
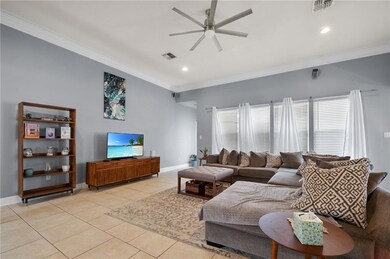
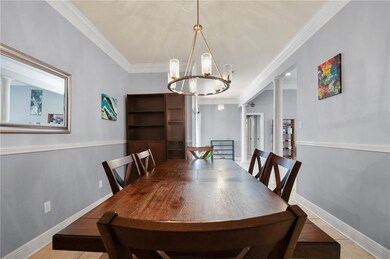
This spacious Open Floor Plan home is ready to entertain! The generous living area boasts generous 11 foot high ceilings, large windows and a wood/gas fireplace, Adjacent to the kitchen, the formal dining room is ready for hosting events. Kitchen features stone countertops, custom cabinets and stainless steel appliances. The Primary Suite offers a 10 foot high tray ceiling with double crown molding, and an ensuite with both a spa tub and a separate stand up shower, as well as double walk in closets. Outside, you'll find a spacious, fenced yard for outdoor activities and gatherings. Main curved driveway leads to a two car garage, and a second driveway on the opposite side offers ample parking and convenient rear yard access for boats, RVs, or more.

Last Agent to Sell the Property

DAVID PUNCH

Realty One Group Immobilia License #995705534 Listed on: 07/16/2024

Realty One Group Immobilia

Last Buyer's Agent

Kokoa Brumfield

Key Turner Realty LLC License #995708623

Create a Home Valuation Report for This Property
The Home Valuation Report is an in-depth analysis detailing your home's value as well as a comparison with similar homes in the area

Home Details

Home Type

  • Single Family

Year Built

  • Built in 2004

Lot Details

  • Lot Dimensions are 70x120
  • Fenced
  • Rectangular Lot
  • Property is in very good condition

Home Design

  • French Provincial Architecture
  • Slab Foundation
  • Shingle Roof
  • Asphalt Shingled Roof
  • Stucco

Interior Spaces

  • 2,000 Sq Ft Home
  • Property has 1 Level
  • Tray Ceiling
  • Vaulted Ceiling
  • Ceiling Fan
  • Wood Burning Fireplace
  • Gas Fireplace
  • Closed Circuit Camera

Kitchen

  • Oven
  • Range
  • Dishwasher
  • Granite Countertops
  • Disposal

Bedrooms and Bathrooms

  • 3 Bedrooms
  • 2 Full Bathrooms

Parking

  • Garage
  • Garage Door Opener
  • Off-Street Parking
  • Parking available for a boat
  • RV Access or Parking

Additional Features

  • Concrete Porch or Patio
  • City Lot
  • Central Heating and Cooling System

Community Details

  • Spartan Trace Subdivision

Listing and Financial Details

  • Tax Lot 110

Home Details

Home Type

Single Family

Year Built

Built in 2004

Lot Details

8,364 Sq Ft Lot

Listing Details

  • Property Sub Type: Detached
  • Prop. Type: Residential
  • Lot Size: 70x120
  • Subdivision Name: Spartan Trace
  • Directions: Pontchartrain Hwy to Spartan Dr, pass Salmen HS, turn left into the neighborhood
  • Architectural Style: French Provincial
  • Garage Yn: Yes
  • Unit Levels: One
  • Property Attached Yn: No
  • Building Stories: 1
  • Year Built: 2004
  • Property Sub Type Additional: Detached,Single Family Residence
  • Special Features: None
  • Stories: 1

Interior Features

  • Spa Features: None
  • Private Spa: No
  • Appliances: Dishwasher, Disposal, Oven, Range
  • Full Bathrooms: 2
  • Total Bedrooms: 3
  • Fireplace Features: Gas, Wood Burning
  • Fireplace: Yes
  • Interior Amenities: Tray Ceiling(s), Ceiling Fan(s), Granite Counters, Vaulted Ceiling(s)
  • Living Area: 2000.0

Exterior Features

  • Lot Features: City Lot, Rectangular Lot
  • Pool Features: None
  • Home Warranty: No
  • Construction Type: Fiber Cement, Stucco
  • Exterior Features: Fence
  • Foundation Details: Slab
  • Patio And Porch Features: Concrete
  • Property Condition: Very Good Condition
  • Roof: Asphalt, Shingle

Garage/Parking

  • Parking Features: Garage, Off Street, Boat, Garage Door Opener, RV Access/Parking

Utilities

  • Security: Closed Circuit Camera(s)
  • Cooling: Central Air, 1 Unit
  • Cooling Y N: Yes
  • Heating: Central
  • Heating Yn: Yes
  • Sewer: Public Sewer
  • Water Source: Public

Condo/Co-op/Association

  • Association: No

Lot Info

  • ResoLotSizeUnits: Acres

Tax Info

  • Tax Lot: 110

Ownership History

We collect this data history from publicly available records. To have your information removed, we recommend requesting removal directly through your county’s website.

Date Name Owned For Owner Type

Purchase Details

Listed on
Jul 16, 2024
Closed on
Nov 19, 2024
Sold by
Bought by
Seller's Agent
DAVID PUNCH
Realty One Group Immobilia
Buyer's Agent
Kokoa Brumfield
Key Turner Realty LLC
List Price
$249,500
Views
107
Current Estimated Value
$253,342

Home Financials for this Owner

Home Financials are based on the most recent Mortgage that was taken out on this home.
Avg. Annual Appreciation
0.77%
Original Mortgage
$245,471
Outstanding Balance
$241,076
Interest Rate
6.54%
Mortgage Type
FHA
Estimated Equity
$12,266

Purchase Details

Listed on
Aug 30, 2020
Closed on
Oct 13, 2020
Sold by
Bought by
Seller's Agent
Jennifer Johnson
Engel & Volkers Slidell - Mandeville
Buyer's Agent
MARK HENNICK
eXp Realty, LLC
List Price
$217,000

Home Financials for this Owner

Home Financials are based on the most recent Mortgage that was taken out on this home.
Avg. Annual Appreciation
3.51%
Original Mortgage
$221,991
Interest Rate
2.8%
Mortgage Type
New Conventional

Purchase Details

Closed on
Jul 1, 2011
Sold by
Bought by

Home Financials for this Owner

Home Financials are based on the most recent Mortgage that was taken out on this home.
Original Mortgage
$165,000
Interest Rate
4.65%
Mortgage Type
New Conventional
Source: Public Records

Purchase History

We collect this data history from publicly available records. To have your information removed, we recommend requesting removal directly through your county’s website.

Date Buyer Sale Price Title Company
$250,000 Infinity Title
$217,000 Fidelity National Title
$190,000 None Available
Source: Public Records

Mortgage History

We collect this data history from publicly available records. To have your information removed, we recommend requesting removal directly through your county’s website.

Date Status Borrower Loan Amount
Open $245,471
Previous Owner $221,991
Previous Owner $165,000
Source: Public Records

Property History

We collect this data history from publicly available records. To have your information removed, we recommend requesting removal directly through your county’s website.

Date Event Price List to Sale Price per Sq Ft Prior Sale
11/19/2024 11/19/24 Sold -- -- --
09/18/2024 09/18/24 Price Changed $248,500 -0.4% $124 / Sq Ft
07/16/2024 07/16/24 For Sale $249,500 +15.0% $125 / Sq Ft
10/13/2020 10/13/20 Sold -- -- -- View Prior Sale
09/13/2020 09/13/20 Pending -- -- --
08/30/2020 08/30/20 For Sale $217,000 -- $109 / Sq Ft
Source: ROAM MLS

Tax History

We collect this data history from publicly available records. To have your information removed, we recommend requesting removal directly through your county’s website.

Year Tax Paid Tax Assessment Tax Assessment Total Assessment is a certain percentage of the fair market value that is determined by local assessors to be the total taxable value of land and additions on the property. Land Improvement
2025 $3,462 $23,666 $3,000 $20,666
2024 $3,462 $23,666 $3,000 $20,666
2023 $2,723 $17,788 $3,000 $14,788
2022 $194,646 $17,788 $3,000 $14,788
2021 $1,946 $17,788 $3,000 $14,788
2020 $1,938 $17,788 $3,000 $14,788
2019 $2,822 $16,200 $3,055 $13,145
2018 $2,829 $16,200 $3,055 $13,145
2017 $2,847 $16,200 $3,055 $13,145
2016 $2,912 $16,200 $3,055 $13,145
2015 $1,745 $16,200 $3,055 $13,145
2014 $1,772 $16,200 $3,055 $13,145
2013 -- $16,200 $3,055 $13,145
Source: Public Records

Agents Affiliated with this Home

  • Section Image
  • Section Image
  • Section Image
See All Agents

Map

Source: ROAM MLS

MLS Number: 2458613

APN: 92075

Your Personal Tour Guide

Ask me questions while you tour the home.