
Brian MacMahon
Sheridan-MacMahon Ltd.
(202) 517-8582
98 Total Sales
6 in Purcellville
$660K - $2M Price Range
Estimated Value: $935,515
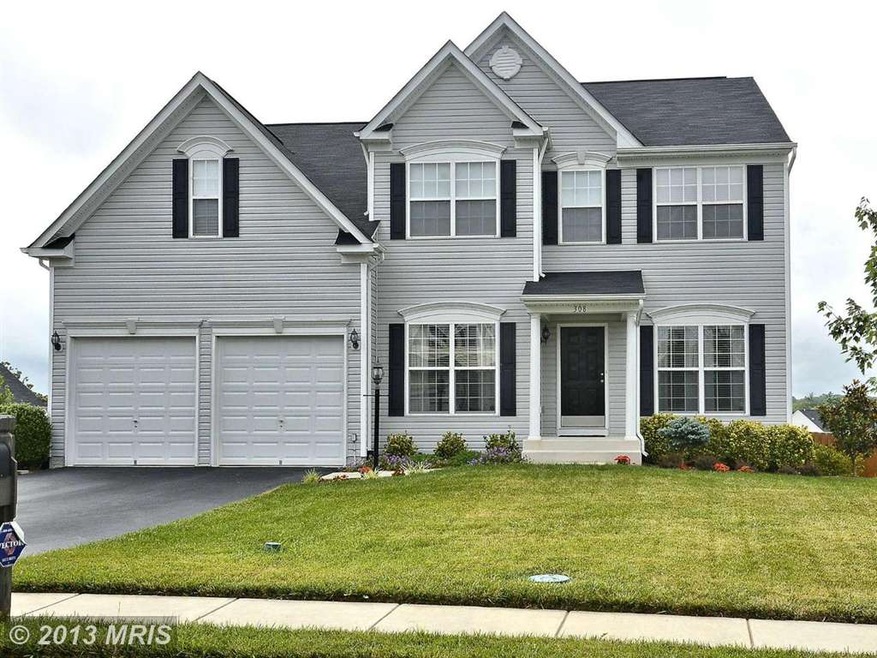
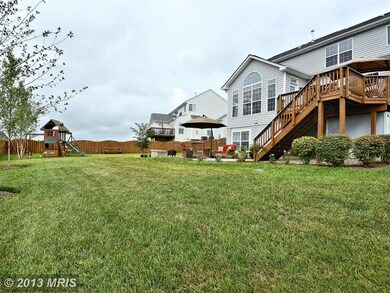


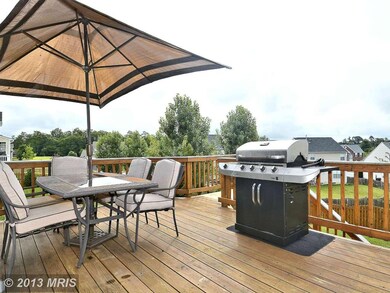
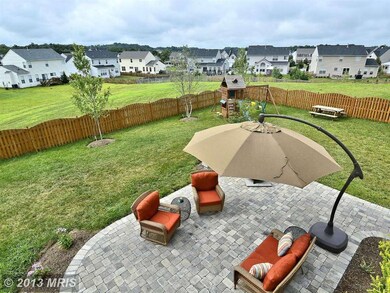
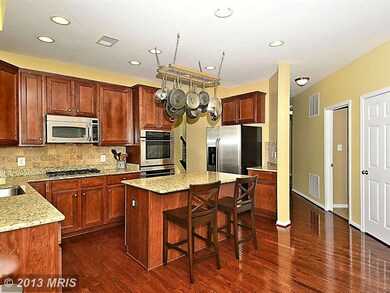
VALUE ALERT! 4000+sq ft of beautifully updated space-entertain-or relax-in style w/ open floorplan & deck/stone patio outdoor space. Fully fenced yard. 6 foot extension & morning room extension! Walkout lower level w/ full windows, fabulously finished w/ rec room, bar, playroom, 5th BR, full bath. Stunning kitchen w/ 42in cherry cab, S/S GE appl, granite, large island.See floor plan virtual tour!
Last Agent to Sell the Property
(855) 450-0442 dmvbroker@therealbrokerage.com Real Broker, LLC License #0225097988 Listed on: 07/26/2013
Last Buyer's Agent
(703) 443-1757 gdeane@mcenearney.com Hunt Country Sotheby's International Realty License #0225204806
We collect this data history from publicly available records. To have your information removed, we recommend requesting removal directly through your county’s website.
Brian MacMahon
Sheridan-MacMahon Ltd.
(202) 517-8582
98 Total Sales
6 in Purcellville
$660K - $2M Price Range
Cricket Bedford
Thomas and Talbot Estate Properties, Inc.
(540) 640-6294
111 Total Sales
4 in Purcellville
$1.1M - $1.9M Price Range
Kelly Ettrich
Century 21 Redwood Realty
(571) 526-0399
175 Total Sales
4 in Purcellville
$1.4M - $1.8M Price Range
Suzanne Ager
Corcoran McEnearney
(540) 592-4505
36 Total Sales
5 in Purcellville
$675K - $2.6M Price Range
Shawna Moore
Long & Foster Real Estate, Inc.
(571) 520-0832
98 Total Sales
1 in Purcellville
$775,000 Price
Mark Laing
Keller Williams Realty
(833) 698-1123
124 Total Sales
10 in Purcellville
$320K - $1.6M Price Range
We collect this data history from publicly available records. To have your information removed, we recommend requesting removal directly through your county’s website.
| Year | Tax Paid | Tax Assessment Tax Assessment Total Assessment is a certain percentage of the fair market value that is determined by local assessors to be the total taxable value of land and additions on the property. | Land | Improvement |
|---|---|---|---|---|
| 2026 | $7,174 | $859,130 | $213,000 | $646,130 |
| 2025 | $7,086 | $848,610 | $213,000 | $635,610 |
| 2024 | $7,092 | $792,400 | $213,000 | $579,400 |
| 2023 | $6,496 | $742,440 | $213,000 | $529,440 |
| 2022 | $6,162 | $692,410 | $185,100 | $507,310 |
| 2021 | $6,020 | $614,310 | $165,100 | $449,210 |
| 2020 | $5,974 | $577,170 | $145,100 | $432,070 |
| 2019 | $5,858 | $560,560 | $135,100 | $425,460 |
| 2018 | $5,846 | $538,800 | $135,100 | $403,700 |
| 2017 | $5,731 | $509,400 | $135,100 | $374,300 |
| 2016 | $5,574 | $486,800 | $0 | $0 |
| 2015 | $5,477 | $347,440 | $0 | $347,440 |
| 2014 | $5,374 | $340,160 | $0 | $340,160 |
Seller's Agent in 2013
Jacqueline Wynn
Real Broker, LLC
(540) 454-1452
19 Total Sales
Buyer's Agent in 2013
Geri Deane
Hunt Country Sotheby's International Realty
(703) 615-4126
42 Total Sales
Source: Bright MLS
MLS Number: 1003642318
APN: 489-27-4192
Disclaimer: Certain information contained herein is derived from information provided by parties other than Homes.com. All information provided is deemed reliable, but is not guaranteed to be accurate and should be independently verified.
The data relating to real estate for sale on this website appears in part through the BRIGHT Internet Data Exchange program, a voluntary cooperative exchange of property listing data between licensed real estate brokerage firms, and is provided by BRIGHT through a licensing agreement.
Listing information is from various brokers who participate in the Bright MLS IDX program and not all listings may be visible on the site.
The property information being provided on or through the website is for the personal, non-commercial use of consumers and such information may not be used for any purpose other than to identify prospective properties consumers may be interested in purchasing.
Some properties which appear for sale on the website may no longer be available because they are for instance, under contract, sold or are no longer being offered for sale.
Property information displayed is deemed reliable but is not guaranteed.
Copyright 2026 Bright MLS, Inc.
Ask me questions while you tour the home.