
Seller's Agent in 2025
Jenny Montgomery
Premiere Property Group, LLC
(509) 250-0262
124 Total Sales


Estimated Value: $333,232 - $397,000
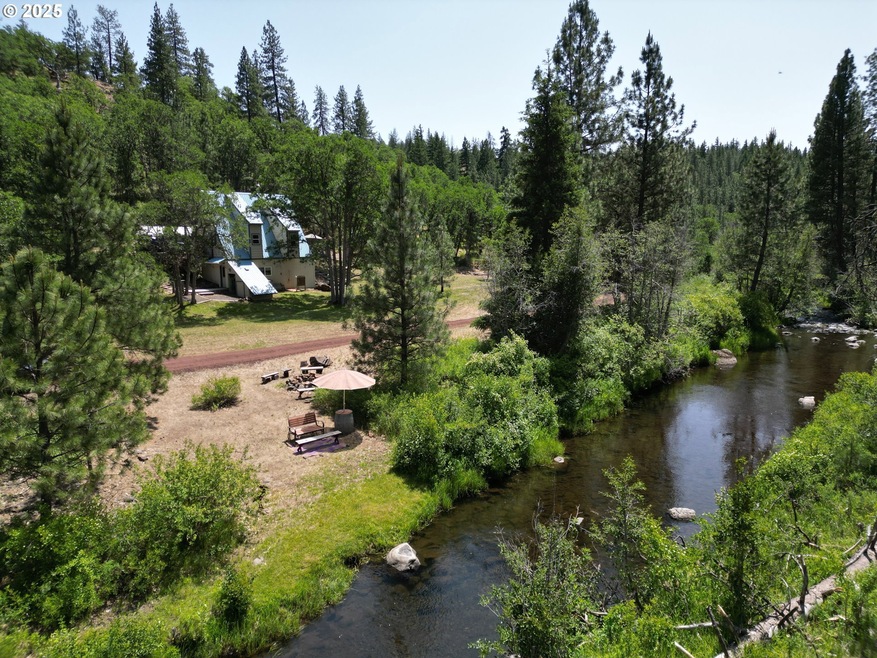
Escape to the soothing sounds of the Little Klickitat River in this classic A-frame cabin, offering low-bank frontage on 10+ acres (two parcels) of natural beauty just 9 miles from town. The main level provides easy single level living with a bright living room, updated kitchen, full bath, and spacious bedroom. Soaring vaulted ceilings and walls feature knotty pine tongue-and-groove paneling, while a wall of windows—outfitted with custom solar shade blinds—fills the space with natural light and maintains comfort and privacy. Upstairs, a versatile loft functions beautifully as a second bedroom, home office, or creative studio. The lower level includes laundry facilities, abundant storage, plumbing for potential expansion, and private walk-out access. Stay cozy on chilly nights with zoned heating and a wood stove. Recent updates include a 2021 water softener system, plus modernized kitchen and bath cabinetry, countertops, and flooring. High-speed Starlink internet ensures you stay connected. Step outside to take in the river from two view decks—perfect for morning coffee or spotting nighthawks gliding above. As the sun sets, gather by one of two firepits and enjoy the stars. A locked gate on the private access road leads to the property offering seclusion without sacrificing access to town. This well-appointed riverfront retreat includes all furnishings and is ready for its next chapter. You truly have to see it to appreciate everything it offers. NO DRIVE BY'S - NO TURN-A-ROUND AT LOCKED GATE.
Last Agent to Sell the Property
Premiere Property Group, LLC License #127234 Listed on: 06/17/2025
We collect this data history from publicly available records. To have your information removed, we recommend requesting removal directly through your county’s website.
| Date | Event | Price | List to Sale | Price per Sq Ft |
|---|---|---|---|---|
| 08/08/2025 08/08/25 | Sold | $375,000 | 0.0% | $360 / Sq Ft |
| 06/22/2025 06/22/25 | Pending | -- | -- | -- |
| 06/17/2025 06/17/25 | For Sale | $375,000 | -- | $360 / Sq Ft |
We collect this data history from publicly available records. To have your information removed, we recommend requesting removal directly through your county’s website.
| Year | Tax Paid | Tax Assessment Tax Assessment Total Assessment is a certain percentage of the fair market value that is determined by local assessors to be the total taxable value of land and additions on the property. | Land | Improvement |
|---|---|---|---|---|
| 2025 | $1,866 | $192,080 | $50,680 | $141,400 |
| 2023 | $1,866 | $166,940 | $40,540 | $126,400 |
| 2022 | $1,363 | $132,270 | $36,170 | $96,100 |
| 2021 | $1,111 | $107,520 | $30,320 | $77,200 |
| 2020 | $1,184 | $106,820 | $29,620 | $77,200 |
| 2018 | $1,211 | $106,820 | $29,620 | $77,200 |
| 2017 | $1,065 | $106,820 | $29,620 | $77,200 |
| 2016 | $1,023 | $106,180 | $28,980 | $77,200 |
| 2015 | $926 | $100,380 | $21,080 | $79,300 |
| 2013 | $926 | $104,480 | $21,080 | $83,400 |
Seller's Agent in 2025
Jenny Montgomery
Premiere Property Group, LLC
(509) 250-0262
124 Total Sales
ON
Buyer's Agent in 2025
OR and WA Non Rmls
Non Rmls Broker
Source: Regional Multiple Listing Service (RMLS)
MLS Number: 247935390
APN: 05172957000200
Disclaimer: Certain information contained herein is derived from information provided by parties other than Homes.com. All information provided is deemed reliable, but is not guaranteed to be accurate and should be independently verified.
The content relating to real estate for sale on this web site comes in part from the IDX program of the RMLS™ of Portland, Oregon. Real estate listings held by brokerage firms other than Ten-X are marked with the RMLS™ logo, and detailed information about these properties includes the names of the listing brokers. Listing content is copyright © 2026 RMLS™, Portland, Oregon. Some properties which appear for sale on this web site may subsequently have sold or may no longer be available. All information provided is deemed reliable but is not guaranteed and should be independently verified.
Ask me questions while you tour the home.