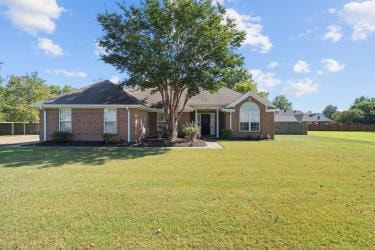
NOT LISTED FOR SALE

Estimated Value: $283,711

3 Beds
2 Baths
1,969 Sq Ft
$144/Sq Ft Est. Value

Sale Details

Date Sold: February 6, 2025

Last sale price $279,000 $142 Per Sq Ft

Est. 2% increase in value since last sale

Current estimated payment $1,691 / mo

Highlights

  • Spa
  • No HOA
  • Double Pane Windows
  • Wood Flooring
  • Double-Wide Driveway
  • Spa Bath

About This Home

As of February 2025

COME TAKE A LOOK AT THIS LOVELY RIVERTRACE HOME PRICED UNDER 290,000. 3 BEDROOMS, 2 BATH 1969 SQ FT. LARGE BACKYARD WITH SCREENED BACKPORCH. LARGE FAMILY ROOM WITH SPACIOUS BEDROOMS. THIS WILL NOT LAST LONG

Last Agent to Sell the Property

Linda Williams

Remax Real Estate Today Brokerage Phone: 8707354663 License #PB00049223 Listed on: 10/10/2024

Remax Real Estate Today

Last Buyer's Agent

Lisa O'Neal

Crye-leike Realtors License #SA00055235

Crye-leike Realtors
Create a Home Valuation Report for This Property
The Home Valuation Report is an in-depth analysis detailing your home's value as well as a comparison with similar homes in the area

Home Details

Home Type

  • Single Family

Est. Annual Taxes

  • $1,604

Year Built

  • Built in 2001

Lot Details

  • 27,878 Sq Ft Lot
  • Lot Dimensions are 150 x 190
  • Wood Fence
  • Cleared Lot
  • Property is in good condition

Parking

  • 2 Car Garage
  • Double-Wide Driveway
  • Open Parking

Home Design

  • Brick Exterior Construction
  • Slab Foundation
  • Composition Roof

Interior Spaces

  • 1,969 Sq Ft Home
  • 1-Story Property
  • Ceiling Fan
  • Wood Burning Fireplace
  • Double Pane Windows
  • Blinds

Kitchen

  • Electric Range
  • Microwave
  • Dishwasher
  • Disposal

Flooring

  • Wood
  • Carpet
  • Tile

Bedrooms and Bathrooms

  • 3 Bedrooms
  • 2 Full Bathrooms
  • Spa Bath

Pool

  • Spa

Schools

  • Marion Elementary And Middle School
  • Marion High School

Utilities

  • Central Heating and Cooling System
  • Gas Water Heater

Community Details

  • No Home Owners Association
  • Rivertrace Subdivision, Stockley Addition, Phase 1 Subdivision

Listing and Financial Details

  • Assessor Parcel Number 236137412000

Home Details

Home Type

Single Family

Est. Annual Taxes

$1,604

Year Built

Built in 2001

Lot Details

0.64 Acres

Parking

2

Listing Details

  • Prop. Type: Residential
  • Lot Size Acres: 0.64
  • Lot Size: 150 x 190
  • Subdivision Name: Rivertrace Subdivision, Stockley Addition, Phase 1
  • Carport Y N: No
  • Garage Yn: Yes
  • Unit Levels: One
  • New Construction: No
  • Year Built: 2001
  • Special Features: None
  • Property Sub Type: Detached

Interior Features

  • Spa Features: Bath
  • Private Spa: Yes
  • Appliances: Gas Water Heater, Dishwasher, Electric Range/Oven, Disposal, Microwave
  • Has Basement: None
  • Full Bathrooms: 2
  • Total Bedrooms: 3
  • Fireplace Features: Wood Burning
  • Fireplaces: 1
  • Fireplace: Yes
  • Flooring: Carpet, Hardwood, Tile
  • Interior Amenities: Ceiling Fan(s)
  • Living Area: 1969
  • Window Features: Double Pane Windows, Blinds

Exterior Features

  • Fencing: Wood
  • Lot Features: Cleared
  • Disclosures: Property Disclosure
  • Construction Type: Brick
  • Foundation Details: Slab
  • Property Condition: Good
  • Roof: Composition

Garage/Parking

  • Attached Garage: No
  • Covered Parking Spaces: 2
  • Garage Spaces: 2
  • Open Parking: Yes
  • Parking Features: 2 Car, Double Driveway
  • Total Parking Spaces: 2

Utilities

  • Cooling: Central Air
  • Cooling Y N: Yes
  • Heating: Central
  • Heating Yn: Yes
  • Sewer: Public Sewer
  • Utilities: Natural Gas Available
  • Water Source: Public
  • Gas Company: Natural Gas

Condo/Co-op/Association

  • Association: No

Schools

  • Elementary School: Marion
  • High School: Marion
  • Middle Or Junior School: Marion

Lot Info

  • Lot Size Sq Ft: 27878.4
  • Farm Land Area Units: Square Feet
  • Parcel #: 236137412000
  • ResoLotSizeUnits: SquareFeet

Tax Info

  • Tax Annual Amount: 1603.75
  • Tax Year: 2024

Property History

We collect this data history from publicly available records. To have your information removed, we recommend requesting removal directly through your county’s website.

Date Event Price List to Sale Price per Sq Ft
02/06/2025 02/06/25 Sold $279,000 -2.1% $142 / Sq Ft
11/22/2024 11/22/24 Price Changed $284,900 -1.7% $145 / Sq Ft
10/10/2024 10/10/24 For Sale $289,900 -- $147 / Sq Ft
10/10/2024 10/10/24 Pending -- -- --
Source: Eastern Arkansas REALTORS® Association

Tax History

We collect this data history from publicly available records. To have your information removed, we recommend requesting removal directly through your county’s website.

Year Tax Paid Tax Assessment Tax Assessment Total Assessment is a certain percentage of the fair market value that is determined by local assessors to be the total taxable value of land and additions on the property. Land Improvement
2025 $1,614 $52,061 $7,600 $44,461
2024 $1,705 $37,500 $7,600 $29,900
2023 $1,780 $37,500 $7,600 $29,900
2022 $1,830 $37,500 $7,600 $29,900
2021 $1,830 $37,500 $7,600 $29,900
2020 $2,060 $37,500 $7,600 $29,900
2019 $1,787 $34,970 $7,600 $27,370
2018 $1,532 $34,970 $7,600 $27,370
2017 $1,532 $34,970 $7,600 $27,370
2016 $1,801 $34,970 $7,600 $27,370
2015 $1,546 $34,970 $7,600 $27,370
2014 $1,573 $35,470 $7,600 $27,870
Source: Public Records

Agents Affiliated with this Home

  • Section Image
  • Section Image
See All Agents

Map

Source: Eastern Arkansas REALTORS® Association

MLS Number: 42743

APN: 236-137412-000

Your Personal Tour Guide

Ask me questions while you tour the home.