
Rebecca Mohandiss
Keller Williams Realty Cityside
(770) 762-4174
86 Total Sales
12 in Waleska
$455K - $825K Price Range
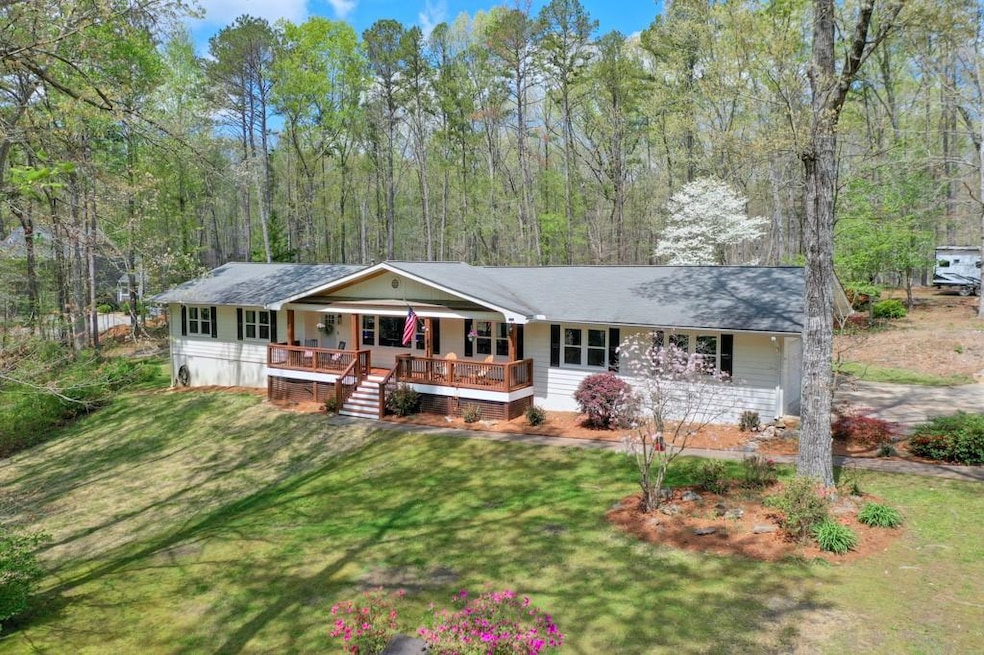
Lovely ranch home on over 3+ acres of beautiful and private land. Lovely and open layout with gleaming hardwood floors throughout home, beamed ceiling, wood planked fireplace, and built-in shelving. Granite countertops, upgraded stainless steel appliances, shaker style cabinetry, and a huge island with breakfast bar. Kitchen has brushed nickel fixtures, lots of natural daylight, and is open to the spacious family room. Bathrooms have both been updated with custom fixtures, vanities, and designer tile and light fixtures. All bedrooms are spacious and have wood accents and sliding closet doors. Garage is extra deep and large enough for a workshop with tons of extra storage space. Crawl space is sparkling clean and has been nicely encapsulated. Whole house water filtration system, huge storage shed, 2nd driveway, stone retaining wall, and lovely landscaping throughout the property. New windows!!! Roof is 4 years old. HVAC system is 4 years old. Excellent area so close to Canton, Cartersville, and to both I-75 and I-575. Enjoy your own serene and peaceful retreat in an unbeatable location just minutes from excellent shopping and restaurants.
Last Agent to Sell the Property
Keller Williams Realty Atl North License #217315 Listed on: 04/10/2025
Last Buyer's Agent
Lisa Petersen
NOT A VALID MEMBER License #368146
Rebecca Mohandiss
Keller Williams Realty Cityside
(770) 762-4174
86 Total Sales
12 in Waleska
$455K - $825K Price Range
Daniel Gonzalez
Maximum One Realty Greater Atlanta
(470) 664-6471
73 Total Sales
4 in Waleska
$45K - $90K Price Range
Marie Torrance
REMAX Around Atlanta
(470) 279-6947
49 Total Sales
2 in Waleska
$475,000 Price Range
Laura Lerman
EXP Realty, LLC.
(877) 851-2810
85 Total Sales
4 in Waleska
$415K - $439K Price Range
Kim Smith
Maximum One Community Realtors
(470) 348-2811
51 Total Sales
4 in Waleska
$10K - $359K Price Range
The Mountain Life Team
Keller Williams - Elevate
(706) 412-5492
752 Total Sales
4 in Waleska
$420K - $494K Price Range
We collect this data history from publicly available records. To have your information removed, we recommend requesting removal directly through your county’s website.
| Date | Event | Price | List to Sale | Price per Sq Ft | Prior Sale |
|---|---|---|---|---|---|
| 04/30/2025 04/30/25 | Sold | $468,500 | -3.4% | $268 / Sq Ft | |
| 04/10/2025 04/10/25 | For Sale | $485,000 | +55.2% | $277 / Sq Ft | |
| 11/12/2019 11/12/19 | Sold | $312,500 | -2.3% | $174 / Sq Ft | View Prior Sale |
| 10/12/2019 10/12/19 | Pending | -- | -- | -- | |
| 09/30/2019 09/30/19 | For Sale | $320,000 | -- | $178 / Sq Ft |
Seller's Agent in 2025
Julie Robinson
Keller Williams Realty Atl North
(404) 931-3579
68 Total Sales
LP
Buyer's Agent in 2025
Lisa Petersen
NOT A VALID MEMBER
Buyer Co-Listing Agent in 2025
MELANIE GURLEY
Atlanta Communities
(770) 596-5965
176 Total Sales
Seller's Agent in 2019
Brenda Hamstead
Hamstead Realty
(404) 840-7191
18 Total Sales
Source: First Multiple Listing Service (FMLS)
MLS Number: 7557675
APN: 22N06 145 A
Listings identified with the FMLS IDX logo come from FMLS and are held by brokerage firms other than the owner of this website. The listing brokerage is identified in any listing details. Information is deemed reliable but is not guaranteed. If you believe any FMLS listing contains material that infringes your copyrighted work please visit www.fmls.com/dmca to review our DMCA policy and learn how to submit a takedown request. © 2026 First Multiple Listing Service, Inc.
Disclaimer: Certain information contained herein is derived from information provided by parties other than Homes.com. All information provided is deemed reliable, but is not guaranteed to be accurate and should be independently verified.
Ask me questions while you tour the home.