
Heather Dimitrov
Keller Williams Elevate
(234) 386-8684
241 Total Sales
1 in Kent
$220,000 Price


Estimated Value: $303,613
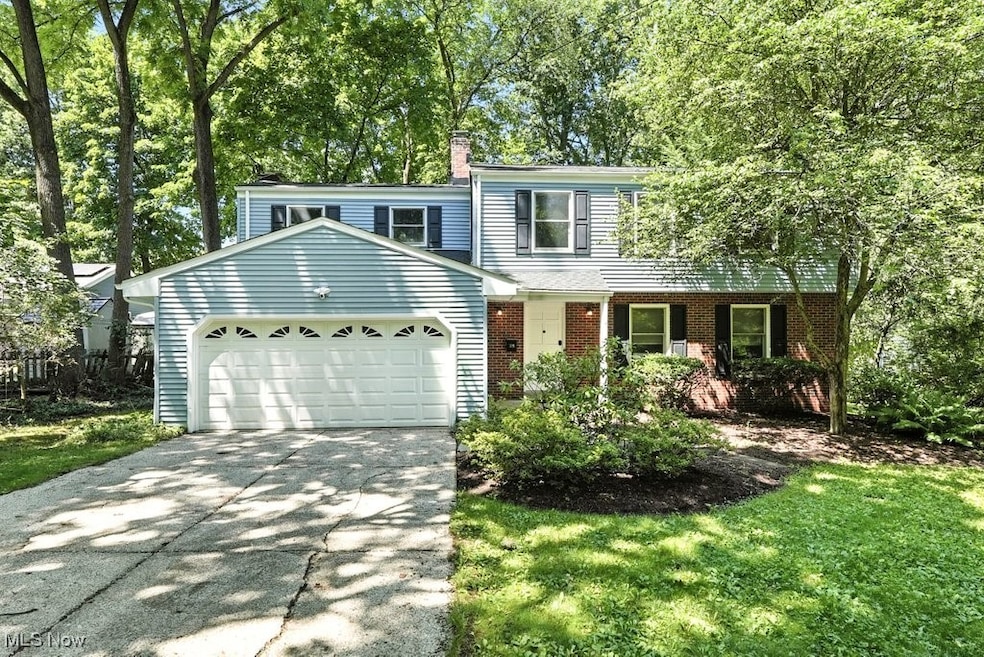
Welcome to this 4-bedroom, 2.5 bath home in the heart of Kent, Ohio! This spacious colonial is in a prime location, tucked back in the beautiful off-campus neighborhood lined with sidewalks-making evening strolls or walks to the nearby stores one of many conveniences this home has to offer! On top of the 4 generously sized bedrooms, you will also find one equipped with it's own bathroom (Shower was updated in 2025), another full bathroom is located on the 2nd floor, & another half bath is on the main level. The full basement is where you will find the large laundry/utility area (washer & dryer stay), New Hot Water Tank (2025), and spacious rec area with a freshly painted floor (2025)-a clean slate to turn this bonus space into your "hobby room" or "entertainment space", whatever you desire! The backyard is also equipped with a large back deck (2021), perfect for your "at-home oasis" & a shed to store all of your outdoor items! Other Bonus Features Include: All old carpet was torn out of entire home (2025), Fresh Paint on Walls throughout (2025), Roof Installed (2021), A/C & Furnace serviced 2x/year (last done June 2025), Home Power Washed (2025), New Kitchen Faucet (2024), Ring Doorbell & floodlight (2022), Replaced Skylights in Family Room (2021), New Vinyl Siding & Gutters (2017).
This home was well loved and is now a clean and blank slate-ready for your final touches!
Last Agent to Sell the Property
Berkshire Hathaway HomeServices Simon & Salhany Realty Brokerage Email: 330-929-0707, simonsalhanysold@gmail.com License #2020005756 Listed on: 08/01/2025
Last Buyer's Agent
Berkshire Hathaway HomeServices Simon & Salhany Realty Brokerage Email: 330-929-0707, simonsalhanysold@gmail.com License #2020005756 Listed on: 08/01/2025
We collect this data history from publicly available records. To have your information removed, we recommend requesting removal directly through your county’s website.
Heather Dimitrov
Keller Williams Elevate
(234) 386-8684
241 Total Sales
1 in Kent
$220,000 Price
Shonda Davis
Keller Williams Legacy Group Realty
(330) 521-3119
62 Total Sales
1 in Kent
$136,000 Price
Amy McDougald - Eckard
Keller Williams Chervenic Rlty
(234) 405-4910
186 Total Sales
4 in Kent
$202K - $340K Price Range
Tom Manolas
RE/MAX Crossroads Properties
(234) 348-3927
119 Total Sales
1 in Kent
$236,000 Price
Kathryn Fawcett
Engel & Völkers Distinct
(216) 259-8813
136 Total Sales
1 in Kent
$331,000 Price
Karen Blum
Howard Hanna
(937) 745-2322
90 Total Sales
3 in Kent
$180K - $334K Price Range
We collect this data history from publicly available records. To have your information removed, we recommend requesting removal directly through your county’s website.
| Date | Buyer | Sale Price | Title Company |
|---|---|---|---|
| $290,000 | Ohio Real Title | ||
| Walker Robert A | -- | None Available |
We collect this data history from publicly available records. To have your information removed, we recommend requesting removal directly through your county’s website.
| Date | Status | Borrower | Loan Amount |
|---|---|---|---|
| Open | $261,000 |
We collect this data history from publicly available records. To have your information removed, we recommend requesting removal directly through your county’s website.
| Date | Event | Price | List to Sale | Price per Sq Ft |
|---|---|---|---|---|
| 09/03/2025 09/03/25 | Sold | $290,000 | +7.8% | $97 / Sq Ft |
| 08/03/2025 08/03/25 | Pending | -- | -- | -- |
| 08/01/2025 08/01/25 | For Sale | $269,000 | -- | $90 / Sq Ft |
We collect this data history from publicly available records. To have your information removed, we recommend requesting removal directly through your county’s website.
| Year | Tax Paid | Tax Assessment Tax Assessment Total Assessment is a certain percentage of the fair market value that is determined by local assessors to be the total taxable value of land and additions on the property. | Land | Improvement |
|---|---|---|---|---|
| 2025 | $4,173 | $91,600 | $16,840 | $74,760 |
| 2024 | $4,106 | $91,600 | $16,840 | $74,760 |
| 2023 | $3,566 | $64,580 | $10,680 | $53,900 |
| 2022 | $3,563 | $64,580 | $10,680 | $53,900 |
| 2021 | $3,570 | $64,580 | $10,680 | $53,900 |
| 2020 | $3,443 | $55,590 | $10,680 | $44,910 |
| 2019 | $3,443 | $55,590 | $10,680 | $44,910 |
| 2018 | $3,264 | $48,760 | $11,410 | $37,350 |
| 2017 | $3,264 | $48,760 | $11,410 | $37,350 |
| 2016 | $3,256 | $48,760 | $11,410 | $37,350 |
| 2015 | $3,257 | $48,760 | $11,410 | $37,350 |
| 2014 | $3,312 | $48,760 | $11,410 | $37,350 |
| 2013 | $3,287 | $48,760 | $11,410 | $37,350 |
Seller's Agent in 2025
Madison Schukay
Berkshire Hathaway HomeServices Simon & Salhany Realty
(330) 554-9073
48 Total Sales
Source: MLS Now
MLS Number: 5144536
APN: 17-023-10-00-009-000
Disclaimer: Certain information contained herein is derived from information provided by parties other than Homes.com. All information provided is deemed reliable, but is not guaranteed to be accurate and should be independently verified.
IDX information is provided exclusively for personal, non-commercial use, and may not be used for any purpose other than to identify prospective properties consumers may be interested in purchasing. Information is deemed reliable but not guaranteed.
Ask me questions while you tour the home.