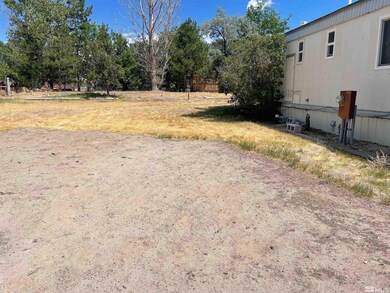
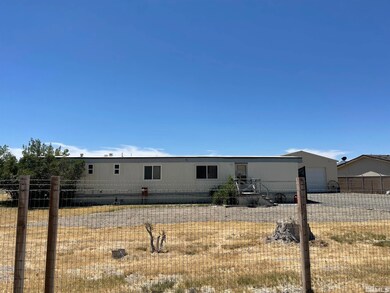
NOT LISTED FOR SALE

3080 Mars Ave Winnemucca, NV 89445

2 Beds
1 Bath
980 Sq Ft
1.01 Acre Lot

Sale Details

Date Sold: October 17, 2022

Last sale price $95,000 $97 Per Sq Ft

3 Days on Market

Highlights

  • No HOA
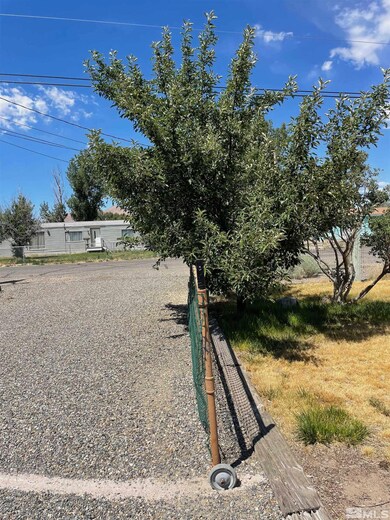
  • Landscaped
  • 1 Car Garage
  • Laundry Room
  • Open Floorplan
  • Manufactured Home

About This Home

As of October 2022

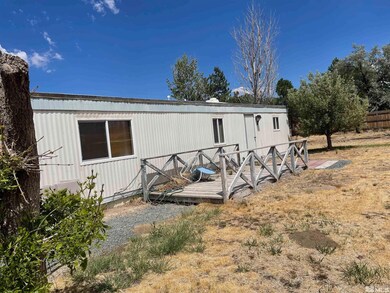
Tired of paying rent? This 2 bedroom older single-wide can be yours. Detached 2 car metal garage with plenty of backyard space.

Last Agent to Sell the Property

Ana Bernal

NextHome Gold Rush Realty License #S.189120 Listed on: 08/25/2022
Co-Listed By

Jorge Bernal

LPT Realty, LLC License #S.193690

Last Buyer's Agent

Araceli Herrera

Century 21 Sonoma Realty

Century 21 Sonoma Realty

Property Details

Home Type

  • Manufactured Home

Est. Annual Taxes

  • $481

Year Built

  • Built in 1981

Lot Details

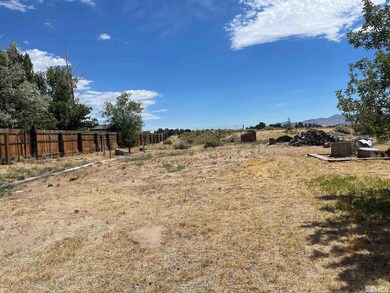
  • 1.01 Acre Lot
  • Property is Fully Fenced
  • Landscaped
  • Level Lot
  • Manual Sprinklers System

Parking

  • 1 Car Garage

Home Design

  • Metal Roof
  • Metal Siding
  • Skirt

Interior Spaces

  • 980 Sq Ft Home
  • 1-Story Property
  • Open Floorplan
  • Carpet
  • Fire and Smoke Detector
  • Laundry Room

Kitchen

  • Gas Oven
  • Gas Range

Bedrooms and Bathrooms

  • 2 Bedrooms
  • 1 Full Bathroom
  • Bathtub and Shower Combination in Primary Bathroom

Schools

  • Grass Valley Elementary School
  • French Ford Middle School
  • Albert Lowry High School

Mobile Home

  • Serial Number 01960389P
  • Manufactured Home

Utilities

  • Heating System Uses Natural Gas
  • Heating System Uses Oil
  • Well
  • Electric Water Heater
  • Septic Tank

Community Details

  • No Home Owners Association

Listing and Financial Details

  • Assessor Parcel Number 13045706

Property Details

Home Type

Manufactured Home

Est. Annual Taxes

$481

Year Built

Built in 1981

Lot Details

1.01 Acres

Parking

1

Listing Details

  • Year Built: 1981
  • Property Sub Type: Manufactured Home
  • Property Type: Residential
  • Horses: No
  • Lot Features: Landscaped, Level
  • Lot Size Acres: 1.01
  • Road Frontage Type: Other
  • Security Features: Smoke Detector(s)
  • Association Amenities: None
  • Has H O A?: No
  • Co List Office Mls Id: 9482-o
  • Co List Office Phone: 775-625-7803
  • Co List Office Mls Id: 9482-o
  • Co List Office Phone: 775-625-7803
  • Directions: Grass Valley Rd/Saturn St
  • Body Type: Single Wide
  • Has Fireplace?: No
  • Living Area: 980.0
  • Property Attached Yn: No
  • Structure Type: Manufactured House
  • Contract Rent Control Y N2: No
  • Tax Legal Elementary School: Grass Valley Elementary
  • Tax Legal Middle Or Junior School2: French Ford Middle School
  • Tax Legal High School: Albert Lowry High School
  • Tax Legal Tax Annual Amount: 481.41
  • Tax Legal Zoning4: RR2.5
  • Association Community Association Y N3: No
  • Building Stories5: 1
  • Building Property Attached Y N: No
  • Building Home Warranty Y N: No
  • Lot Lot Size Acres2: 1.01
  • Lot Lot Size Square Feet2: 43995.6
  • Lot Horse Y N2: No
  • Lot Features Landscaped: Yes
  • Manufactured Home Details Serial U: 01960389P
  • Lot Features Level: Yes
  • Special Information Covenants Conditions Restrictions Y N: No
  • Water Heater Electric5: Yes
  • Water Rights Water Rights Y N: No
  • Manufactured Home Details Skirting: Full
  • Fencing Full2: Yes
  • Security Features Smoke Detector(s): Yes
  • Structure Type Manufactured House: Yes
  • Sewer Septic Tank: Yes
  • Sprinklers Manual: Yes
  • Body Type Single Wide: Yes
  • Appliances Gas Range: Yes
  • Appliances Included As Personal Property Gas Oven2: Yes
  • Special Features: None
  • Stories: 1

Interior Features

  • Appliances: Gas Range, Refrigerator
  • Flooring: Carpet
  • Full Bathrooms: 1
  • Total Bedrooms: 2
  • Window Features: Single Pane Windows
  • Interior Living Area4: 980.0
  • Interior Fireplace Y N: No
  • Flooring Carpet: Yes
  • Primary Bedroom Features Tub Shower Combination: Yes
  • Laundry Features Laundry Area: Yes
  • Dining Room Features Kitchen Combination: Yes
  • Living Room Features Dining Room Combination: Yes

Exterior Features

  • Exterior Features: None
  • Roof: Metal
  • Stories: 1
  • Construction Type: Metal Siding
  • Foundation Details: None
  • Construction Materials Metal Siding: Yes
  • Roof Metal2: Yes

Garage/Parking

  • Has Carport?: No
  • Garage Spaces: 1.0
  • Has Attached Garage?: Yes
  • Total Parking Spaces: 1.0
  • Parking Information Garage Y N: Yes
  • Parking Information Garage Spaces: 1.0
  • Parking Information Carport Y N: No
  • Parking Information Parking Total: 1.0

Utilities

  • Utilities: Electricity Available, Water Available
  • Water Source: Public, Well
  • Laundry Features: Laundry Area
  • Heating: Natural Gas, Oil
  • Heating Yn: Yes
  • Sewer: Septic Tank
  • Utilities Heating Y N3: Yes
  • Utilities Electricity Available: Yes
  • Utilities Water Available: Yes
  • Heating Natural Gas: Yes
  • Water Source Public: Yes
  • Water Source Well: Yes
  • Heating Oil: Yes

Schools

  • Middle Or Junior School: French Ford Middle School

Lot Info

  • Parcel Number: 13045706
  • Fencing: Full
  • Lot Size Sq Ft: 43995.6
  • Zoning: RR2.5

Tax Info

  • Tax Annual Amount: 481.41

MLS Schools

  • Elementary School: Grass Valley Elementary
  • HighSchool: Albert Lowry High School

Ownership History

We collect this data history from publicly available records. To have your information removed, we recommend requesting removal directly through your county’s website.

Date Name Owned For Owner Type

Purchase Details

Listed on
Aug 25, 2022
Closed on
Oct 13, 2022
Sold by
Bought by
Seller's Agent
Ana Bernal
NextHome Gold Rush Realty
Buyer's Agent
Araceli Herrera
Century 21 Sonoma Realty
List Price
$95,000
Sold Price
$95,000
Views
77

Purchase Details

Listed on
Aug 25, 2022
Closed on
Aug 24, 2022
Sold by
Bought by
Seller's Agent
Ana Bernal
NextHome Gold Rush Realty
Buyer's Agent
Araceli Herrera
Century 21 Sonoma Realty
List Price
$95,000
Sold Price
$95,000
Views
77

Purchase Details

Closed on
Jul 6, 2007
Sold by
Bought by
Source: Public Records
Create a Home Valuation Report for This Property
The Home Valuation Report is an in-depth analysis detailing your home's value as well as a comparison with similar homes in the area

Purchase History

We collect this data history from publicly available records. To have your information removed, we recommend requesting removal directly through your county’s website.

Date Buyer Sale Price Title Company
$95,000 Stewart Title
$69,000 --
-- None Available
Source: Public Records

Property History

We collect this data history from publicly available records. To have your information removed, we recommend requesting removal directly through your county’s website.

Date Event Price List to Sale Price per Sq Ft
10/17/2022 10/17/22 Sold $95,000 0.0% $97 / Sq Ft
08/27/2022 08/27/22 Pending -- -- --
08/24/2022 08/24/22 For Sale $95,000 -- $97 / Sq Ft
Source: Northern Nevada Regional MLS

Tax History

We collect this data history from publicly available records. To have your information removed, we recommend requesting removal directly through your county’s website.

Year Tax Paid Tax Assessment Tax Assessment Total Assessment is a certain percentage of the fair market value that is determined by local assessors to be the total taxable value of land and additions on the property. Land Improvement
2025 $547 $18,409 $8,925 $9,484
2024 $523 $18,734 $8,925 $9,808
2023 $523 $16,606 $8,925 $7,681
2022 $481 $16,191 $8,925 $7,266
2021 $479 $16,075 $8,925 $7,150
2020 $471 $16,127 $8,925 $7,202
2019 $461 $15,983 $8,925 $7,058
2018 $450 $14,840 $7,875 $6,965
2017 $0 $14,946 $7,875 $7,071
2016 $455 $14,743 $7,875 $6,868
2015 $425 $14,852 $7,875 $6,977
2014 $425 $14,858 $7,875 $6,983
Source: Public Records

Agents Affiliated with this Home

  • Section Image
  • Section Image
See All Agents

Map

Source: Northern Nevada Regional MLS

MLS Number: 220012724

Northern Nevada Regional MLS
Your Personal Tour Guide

Ask me questions while you tour the home.