
Seller's Agent in 2018
Linda Dayton
Legacy Realty Group
(503) 701-1120
25 Total Sales
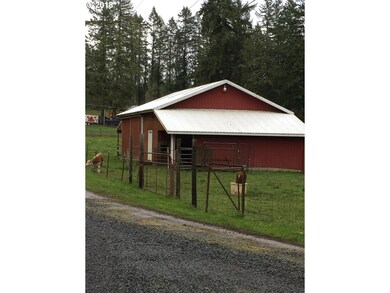
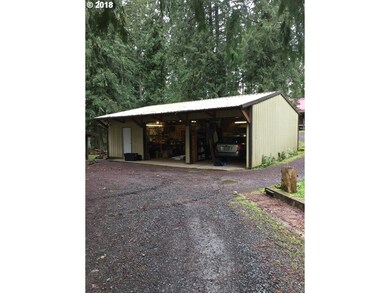
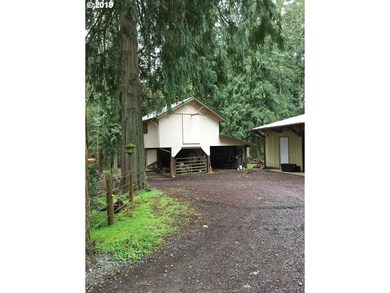
Estimated Value: $992,810
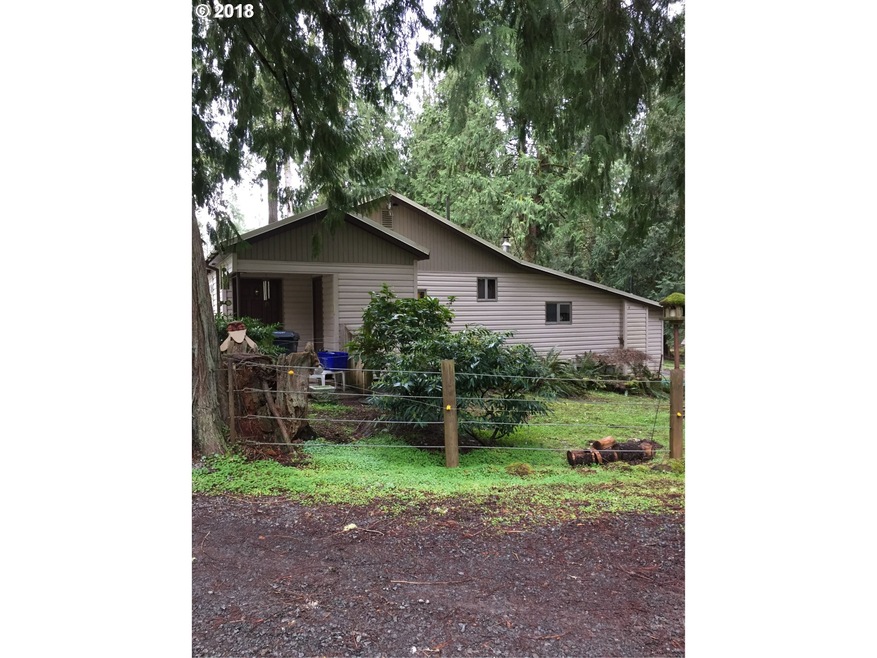
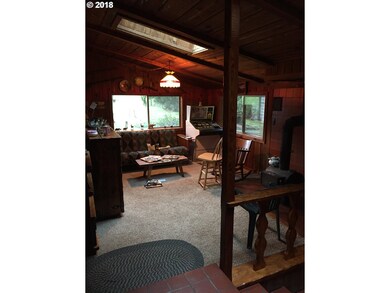
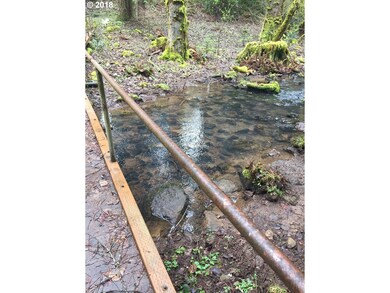
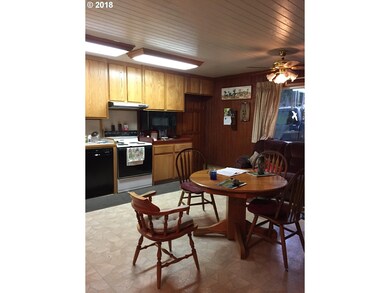
Small but nice ranch home with 38 acres of trees and pasture with year around stream with picturesque bridges.Guest house,Large barn,wood shop,rv hookup with own power meter.Significant timber value.
Last Agent to Sell the Property
Legacy Realty Group License #850300121 Listed on: 03/19/2018
We collect this data history from publicly available records. To have your information removed, we recommend requesting removal directly through your county’s website.
We collect this data history from publicly available records. To have your information removed, we recommend requesting removal directly through your county’s website.
| Date | Buyer | Sale Price | Title Company |
|---|---|---|---|
| $600,000 | Lawyers Title |
We collect this data history from publicly available records. To have your information removed, we recommend requesting removal directly through your county’s website.
| Date | Status | Borrower | Loan Amount |
|---|---|---|---|
| Open | $450,000 |
We collect this data history from publicly available records. To have your information removed, we recommend requesting removal directly through your county’s website.
| Date | Event | Price | List to Sale | Price per Sq Ft |
|---|---|---|---|---|
| 04/27/2018 04/27/18 | Sold | $600,000 | +9.1% | $510 / Sq Ft |
| 03/25/2018 03/25/18 | Pending | -- | -- | -- |
| 03/17/2018 03/17/18 | For Sale | $550,000 | -- | $468 / Sq Ft |
We collect this data history from publicly available records. To have your information removed, we recommend requesting removal directly through your county’s website.
| Year | Tax Paid | Tax Assessment Tax Assessment Total Assessment is a certain percentage of the fair market value that is determined by local assessors to be the total taxable value of land and additions on the property. | Land | Improvement |
|---|---|---|---|---|
| 2025 | $4,607 | $386,689 | ||
| 2024 | $3,972 | $317,672 | ||
| 2023 | $3,972 | $308,542 | $0 | $0 |
| 2022 | $3,693 | $299,664 | $0 | $0 |
| 2021 | $3,080 | $253,497 | $0 | $0 |
| 2020 | $2,760 | $227,191 | $0 | $0 |
| 2019 | $1,747 | $141,321 | $0 | $0 |
| 2018 | $1,696 | $137,351 | $0 | $0 |
| 2017 | $1,408 | $133,454 | $0 | $0 |
| 2016 | $1,345 | $129,689 | $0 | $0 |
| 2015 | $1,267 | $126,022 | $0 | $0 |
| 2014 | $1,118 | $116,505 | $0 | $0 |
Seller's Agent in 2018
Linda Dayton
Legacy Realty Group
(503) 701-1120
25 Total Sales
Buyer's Agent in 2018
Jake Zach
Hybrid Real Estate
(541) 216-0695
20 Total Sales
Source: Regional Multiple Listing Service (RMLS)
MLS Number: 18289343
APN: 01116875
Disclaimer: Certain information contained herein is derived from information provided by parties other than Homes.com. All information provided is deemed reliable, but is not guaranteed to be accurate and should be independently verified.
The content relating to real estate for sale on this web site comes in part from the IDX program of the RMLS™ of Portland, Oregon. Real estate listings held by brokerage firms other than Ten-X are marked with the RMLS™ logo, and detailed information about these properties includes the names of the listing brokers. Listing content is copyright © 2026 RMLS™, Portland, Oregon. Some properties which appear for sale on this web site may subsequently have sold or may no longer be available. All information provided is deemed reliable but is not guaranteed and should be independently verified.
Ask me questions while you tour the home.