
Katherine Dodge
ERA Brady Associates
(272) 770-2319
52 Total Sales
1 in Falls
$59,000 Price
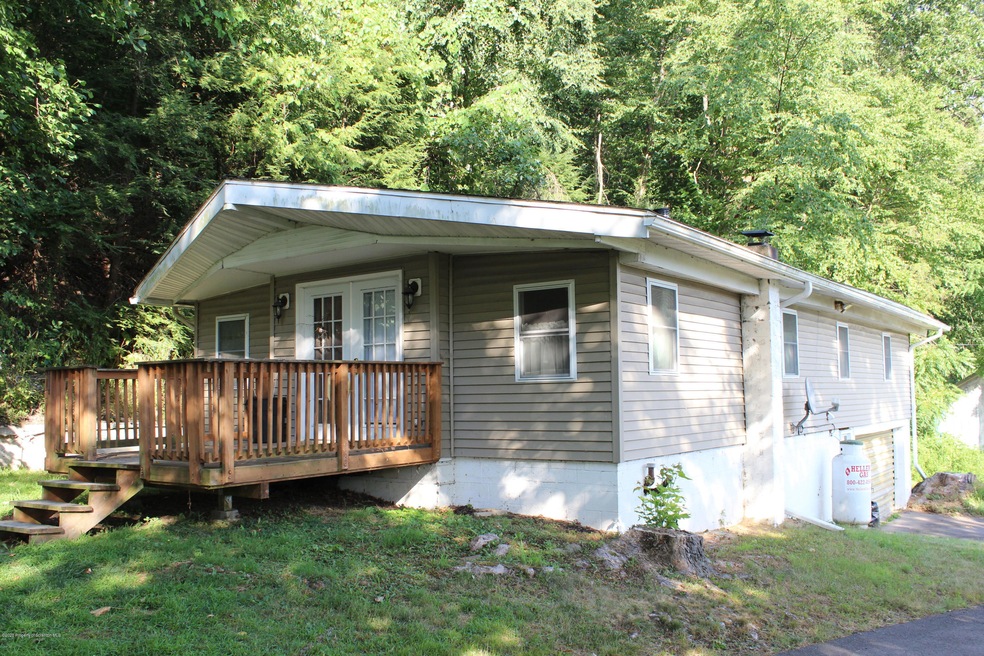
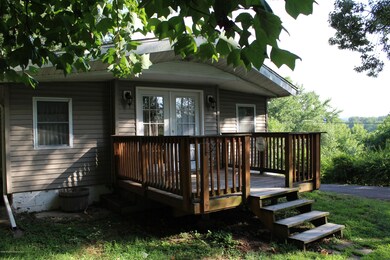
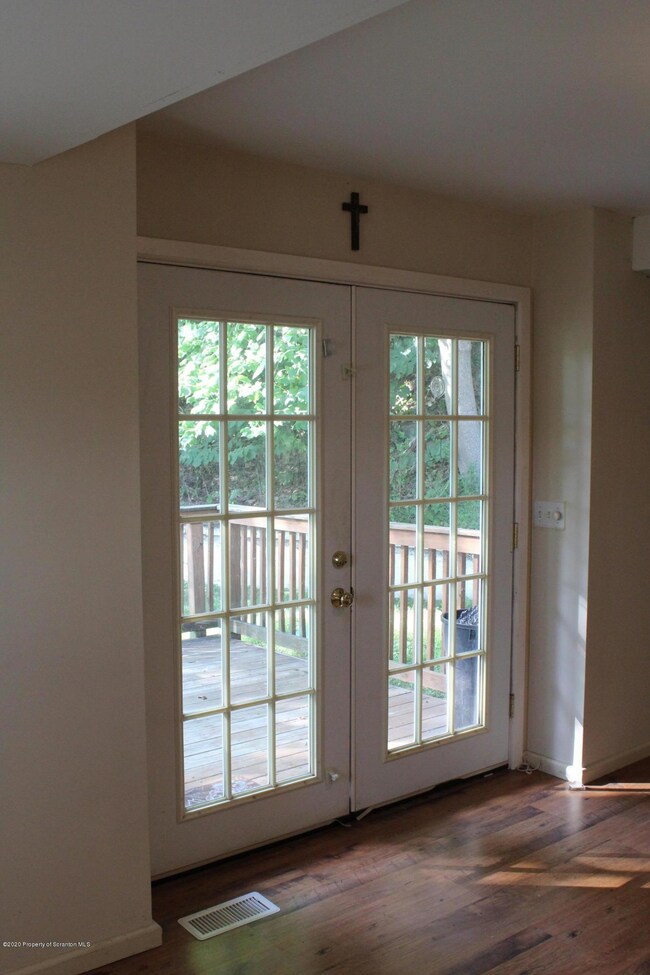
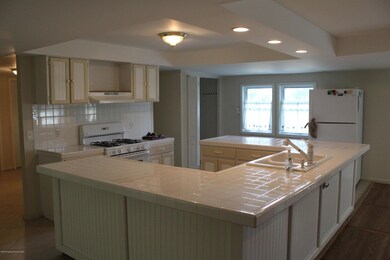
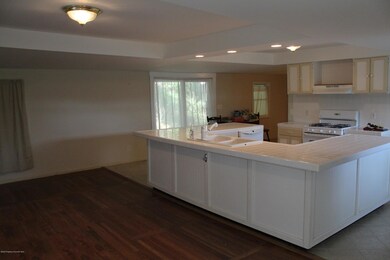
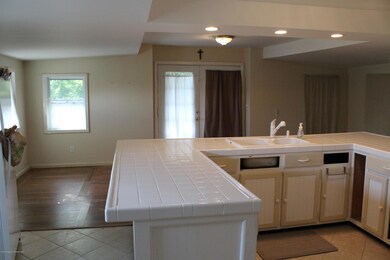
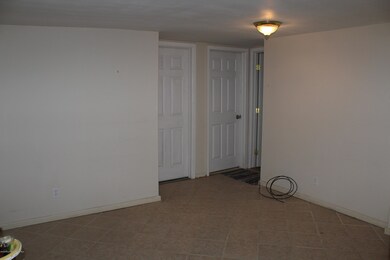
Welcome home to a wonderful relaxed country setting. This doublewide mobile home has french doors that open into a bright and airy combined living room/kitchen area with a coffered ceiling, wood and tile floors and plenty of space for friends and family to gather. From the dining room, step through the sliding doors to a small rear patio area. 2 spacious bedrooms with a shared closet. Lots of room in the full basement for camping gear, kayaks, hobby supplies etc. Sit out on the deck and enjoy sunny skies, peek through the trees for a view of the Susquehanna River. Close to parks and public launch on the Susquehanna., Baths: 1 Bath Lev 1, Beds: 1 Bed 1st,Mstr 1st, SqFt Fin - Main: 1000.00, SqFt Fin - 3rd: 0.00, Tax Information: Available, Dining Area: Y, SqFt Fin - 2nd: 0.00, Additional Info: Attic space is unknown. This is NOT in a flood zone.
Last Agent to Sell the Property
ERA Brady Associates License #RS343868 Listed on: 08/01/2020
We collect this data history from publicly available records. To have your information removed, we recommend requesting removal directly through your county’s website.
Katherine Dodge
ERA Brady Associates
(272) 770-2319
52 Total Sales
1 in Falls
$59,000 Price
Michael Taluto
ERA One Source Realty
(570) 569-1509
50 Total Sales
1 in Falls
$126,900 Price
Roger Sherwood
Real of Pennsylvania
(570) 616-8765
28 Total Sales
1 in Falls
$374,000 Price
Sunita Arora
ERA One Source Realty - Peckville
(570) 487-3276
248 Total Sales
1 in Falls
$33,000 Price
Adam Davis
CLASSIC PROPERTIES
(570) 774-4682
142 Total Sales
2 in Falls
$290K - $375K Price Range
CC
Corey Christian
ERA One Source Realty, Peckville
(570) 282-9946
162 Total Sales
1 in Falls
$265,000 Price
We collect this data history from publicly available records. To have your information removed, we recommend requesting removal directly through your county’s website.
| Date | Buyer | Sale Price | Title Company |
|---|---|---|---|
| -- | -- | ||
| Laski Elizabeth | $77,250 | None Available |
We collect this data history from publicly available records. To have your information removed, we recommend requesting removal directly through your county’s website.
| Date | Event | Price | List to Sale | Price per Sq Ft |
|---|---|---|---|---|
| 09/04/2020 09/04/20 | Sold | $69,900 | 0.0% | $70 / Sq Ft |
| 08/06/2020 08/06/20 | Pending | -- | -- | -- |
| 08/01/2020 08/01/20 | For Sale | $69,900 | -- | $70 / Sq Ft |
We collect this data history from publicly available records. To have your information removed, we recommend requesting removal directly through your county’s website.
| Year | Tax Paid | Tax Assessment Tax Assessment Total Assessment is a certain percentage of the fair market value that is determined by local assessors to be the total taxable value of land and additions on the property. | Land | Improvement |
|---|---|---|---|---|
| 2026 | $1,535 | $12,700 | $1,900 | $10,800 |
| 2025 | $1,476 | $12,700 | $1,900 | $10,800 |
| 2024 | $1,476 | $12,700 | $1,900 | $10,800 |
| 2023 | $1,464 | $12,700 | $1,900 | $10,800 |
| 2022 | $1,445 | $12,700 | $1,900 | $10,800 |
| 2021 | $1,413 | $12,700 | $1,900 | $10,800 |
| 2020 | $1,413 | $12,700 | $1,900 | $10,800 |
| 2019 | $1,387 | $12,700 | $1,900 | $10,800 |
| 2018 | $1,356 | $12,700 | $1,900 | $10,800 |
| 2017 | $1,337 | $0 | $0 | $0 |
| 2016 | -- | $0 | $0 | $0 |
| 2015 | -- | $0 | $0 | $0 |
| 2014 | -- | $0 | $0 | $0 |
Seller's Agent in 2020
Katherine Dodge
ERA Brady Associates
(570) 877-2992
52 Total Sales
Source: Greater Scranton Board of REALTORS®
MLS Number: GSB203014
Disclaimer: Certain information contained herein is derived from information provided by parties other than Homes.com. All information provided is deemed reliable, but is not guaranteed to be accurate and should be independently verified.
All data is obtained from various sources and may not have been verified by broker or MLS GRID. Supplied Open House Information is subject to change without notice. All information should be independently reviewed and verified for accuracy. Properties may or may not be listed by the office/agent presenting the information. Some IDX listings have been excluded from this website. IDX information is provided exclusively for personal, non-commercial use, and may not be used for any purpose other than to identify prospective properties consumers may be interested in purchasing. Information is deemed reliable but not guaranteed.
Listings courtesy of Reelfoot Regional Association of REALTORS® as distributed by MLS GRID.
Based on information submitted to the MLS GRID
Ask me questions while you tour the home.