NOT LISTED FOR SALE

3083 Border Creek Rd Crestview, FL 32539

Crestview Area

Estimated Value: $334,498 - $355,000

4 Beds
2 Baths
2,389 Sq Ft
$144/Sq Ft Est. Value

Sale Details

Date Sold: October 3, 2022

Last sale price $340,000 $142 Per Sq Ft

Est. 1% increase in value since last sale

Current estimated payment $2,248 / mo

76 Days on Market

Highlights

  • Primary Bedroom Suite
  • Community Pool
  • 2 Car Attached Garage
  • Contemporary Architecture
  • Tennis Courts
  • Living Room

About This Home

As of October 2022

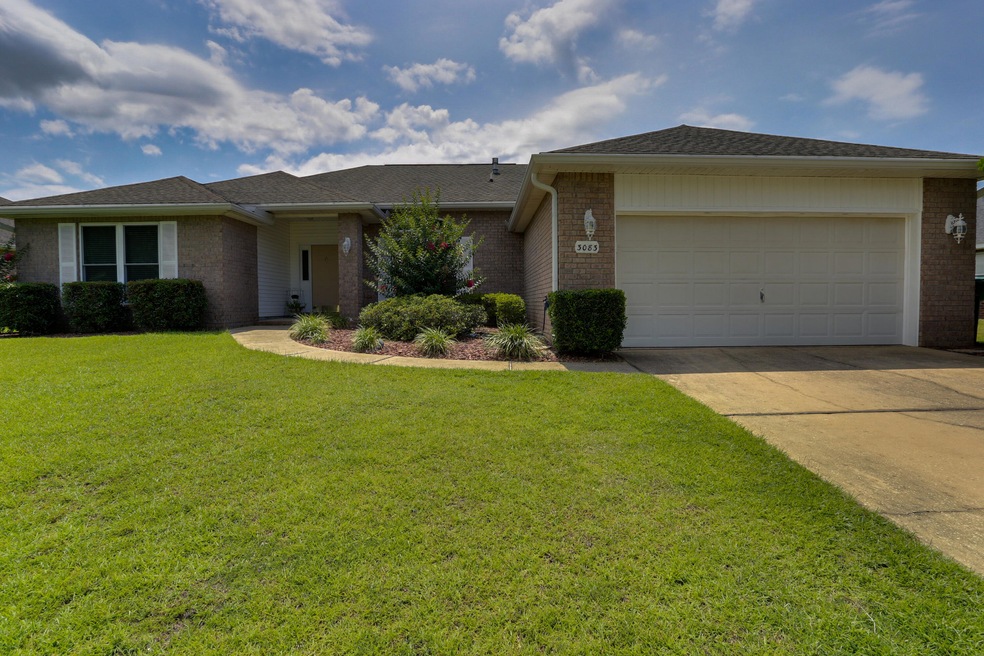
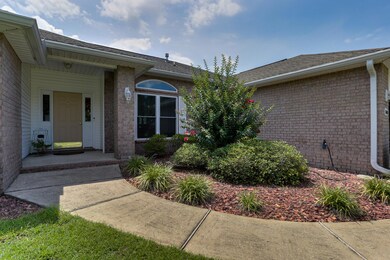
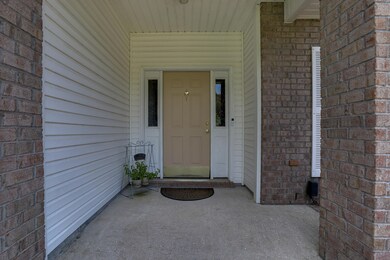
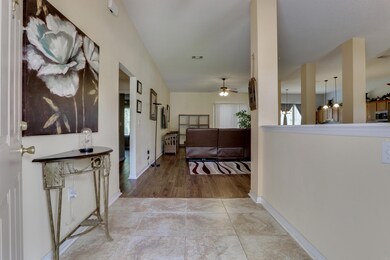
ONE Owner home in Brooke Estates!! The pride of Home ownership abounds from the moment you walk in the door! This spacious layout offers 4 bedrooms and 2 full bathrooms! Each bathroom has been renovated to feature Solid surface showers to add to the beauty and longevity. The kitchen features beautiful stainless steel appliances with a sprawling island with loads of cabinets! Lets not forget NEW WINDOWS that were installed in 2020 and NEW AC! This home is going to bring savings with the energy efficiency! The neighborhood also offers tennis courts and a LARGE pool! Do not let this beautiful well maintained home pass you by! Call today!

Last Agent to Sell the Property

Merinda Vause

Assurance Realty of NWFL LLC License #3259917 Listed on: 06/20/2022

Last Buyer's Agent

Marsha Babe

ERA American Real Estate License #3045328

Home Details

Home Type

  • Single Family

Est. Annual Taxes

  • $1,406

Year Built

  • Built in 2006

Lot Details

  • 11,761 Sq Ft Lot
  • Lot Dimensions are 80x138
  • Property fronts a county road
  • Property is zoned County

HOA Fees

  • $21 Monthly HOA Fees

Parking

  • 2 Car Attached Garage

Home Design

  • Contemporary Architecture
  • Brick Exterior Construction
  • Dimensional Roof
  • Composition Shingle Roof

Interior Spaces

  • 2,389 Sq Ft Home
  • 1-Story Property
  • Living Room
  • Dining Area

Kitchen

  • Gas Oven or Range
  • Microwave
  • Ice Maker
  • Dishwasher

Bedrooms and Bathrooms

  • 4 Bedrooms
  • Primary Bedroom Suite
  • 2 Full Bathrooms

Schools

  • Walker Elementary School
  • Davidson Middle School
  • Crestview High School

Utilities

  • Central Heating and Cooling System
  • Heating System Uses Natural Gas
  • Septic Tank

Listing and Financial Details

  • Assessor Parcel Number 33-4N-23-1001-000E-0090

Community Details

Overview

  • Association fees include ground keeping
  • Brooke Estates Ph II Subdivision

Recreation

  • Tennis Courts
  • Community Pool

Home Details

Home Type

Single Family

Est. Annual Taxes

$1,406

Year Built

Built in 2006

Lot Details

0.27 Acres

HOA Fees

$21 per month

Parking

2

Listing Details

  • Property Sub Type: Detached Single Family
  • Prop. Type: Residential
  • Lot Size Acres: 0.27
  • Lot Size: 80x138
  • Road Frontage Type: County Road
  • Subdivision Name: BROOKE ESTATES PH II
  • Directions: 85 North to Airport Rd, Turn right (East), go to Brook Estates, turn left on to Mill Brook Lane, go to Border Creek Rd, turn right, house will be on your left.
  • Architectural Style: Contemporary
  • Carport Y N: No
  • New Construction: No
  • Building Stories: 1
  • Year Built: 2006
  • ResoBuildingAreaSource: Appraiser
  • Remarks Misc:Remarks: ONE Owner home in Brooke Estates!! The pride of Home ownership abounds from the moment you walk in the door! This spacious layout offers 4 bedrooms and 2 full bathrooms! Each bathroom has been renovated to feature Solid surface showers to add to the beauty and longevity. The kitchen features beautiful stainless steel appliances with a sprawling island with loads of cabinets! Lets not forget NEW WINDOWS that were installed in 2020 and NEW AC! This home is going to bring savings with the energy efficiency! The neighborhood also offers tennis courts and a LARGE pool! Do not let this beautiful well maintained home pass you by! Call today!
  • Utilities:Public Water: Yes
  • Energy:AC - Central Elect: Yes
  • Rooms:Living Room: Yes
  • Utilities:Septic Tank: Yes
  • Appliances Microwave: Yes
  • Rooms:Dining Area: Yes
  • Energy:Heat Cntrl Gas: Yes
  • Special Features: None
  • Stories: 1

Interior Features

  • Appliances: Dishwasher, Microwave, Refrigerator W/IceMk, Stove/Oven Gas
  • Full Bathrooms: 2
  • Total Bedrooms: 4
  • Master Bedroom:First: Yes
  • Appliances Dishwasher: Yes
  • Appliances:Refrigerator WIceMk: Yes
  • Appliances:StoveOven Gas: Yes

Exterior Features

  • Pool Features: Pool Type
  • Construction Type: Brick, Roof Dimensional Shg
  • Property Condition: Construction Complete
  • Construction Status:Construction Complete: Yes
  • ConstructionSiding:Roof Dimensional Shg: Yes
  • ConstructionSiding:Brick: Yes

Garage/Parking

  • Attached Garage: Yes
  • Garage Spaces: 2.0
  • General Property Info:Garage2: Yes
  • Parking Features:Garage Attached: Yes

Utilities

  • Cooling: Central Air
  • Cooling Y N: Yes
  • Heating: Natural Gas
  • Heating Yn: Yes
  • Utilities: Public Water, Septic Tank

Condo/Co-op/Association

  • Community Features: Pool, Tennis
  • Association #2 Fee: 256.0
  • Association Fee Frequency: Annually
  • Association: Yes

Fee Information

  • Association Fee Includes: Ground Keeping

Schools

  • Elementary School: Walker
  • High School: Crestview
  • Middle Or Junior School: Davidson

Lot Info

  • Lot Size Sq Ft: 11761.2
  • Parcel #: 33-4N-23-1001-000E-0090
  • Zoning: County
  • ResoLotSizeUnits: Acres

Tax Info

  • Tax Annual Amount: 1405.81
  • Tax Year: 2021

Range of Values:

--
Value Increase
--
Percent Increase
--
Adjusted for Inflation
Collateral Analytics

Collateral Analytics Collateral Analytics AVMs (Automated Valuation Model) employ a number of statistical approaches combined with neighborhood-specific comparable selection guarantees the most up-to-date and precise valuations.

Not Available

Collateral Analytics does not have data for the current month. Please view the chart for historical values.

ICE

ICE Mortgage Technology ICE Mortgage Technology’s AVM (Automated Valuation Model) is a state-of-the-art online residential property valuation tool that provides a quick and accurate estimate of the value of almost any home in the U.S.

Not Available

ICE Mortgage Technology does not have data for the current month. Please view the chart for historical values.

First American

First American First American Data & Analytics’ next-generation AVM combines unrivaled data assets with a blended ensemble of valuation models to produce highly accurate, reliable valuations you can trust.

Not Available

First American does not have data for the current month. Please view the chart for historical values.

Quantarium

Quantarium Quantarium’s valuation service, repeatedly proven the industry’s most accurate and comprehensive, is supercharged with a self-learning and auto-tuning AI engine that continually becomes smarter and more accurate as it processes daily inputs from the industry’s leading RE data lake.

Not Available

Quantarium does not have data for the current month. Please view the chart for historical values.

Average Value
Not Available
List Price
Sold Price
Create a Home Valuation Report for This Property
The Home Valuation Report is an in-depth analysis detailing your home's value as well as a comparison with similar homes in the area

Home Values in the Area

Source: Public Records

Average Home Value in this Area


Source: Public Records

Property History

We collect this data history from publicly available records. To have your information removed, we recommend requesting removal directly through your county’s website.

Date Event Price List to Sale Price per Sq Ft
10/03/2022 10/03/22 Sold $340,000 -4.2% $142 / Sq Ft
09/04/2022 09/04/22 Pending -- -- --
08/11/2022 08/11/22 Price Changed $355,000 -1.9% $149 / Sq Ft
06/20/2022 06/20/22 For Sale $362,000 -- $152 / Sq Ft
Source: Emerald Coast Association of REALTORS®

Agents Affiliated with this Home

  • Section Image
  • Section Image
See All Agents

Map

Source: Emerald Coast Association of REALTORS®

MLS Number: 901602

Emerald Coast Association of REALTORS®

APN: 33-4N-23-1001-000E-0090

Your Personal Tour Guide

Ask me questions while you tour the home.