
Abrianna Boston
Swink Realty
(856) 328-0145
56 Total Sales
1 in Fairview
$130,000 Price
Estimated Value: $209,836
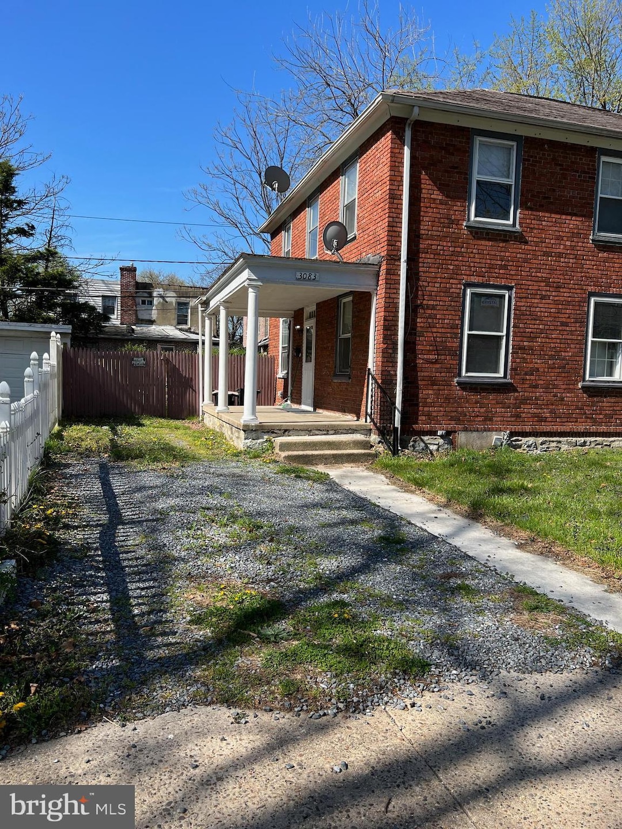
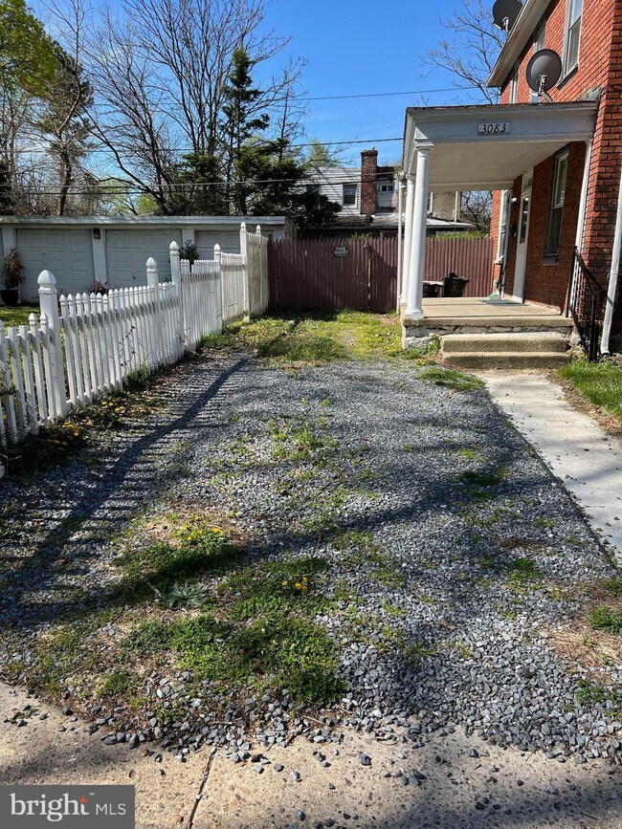
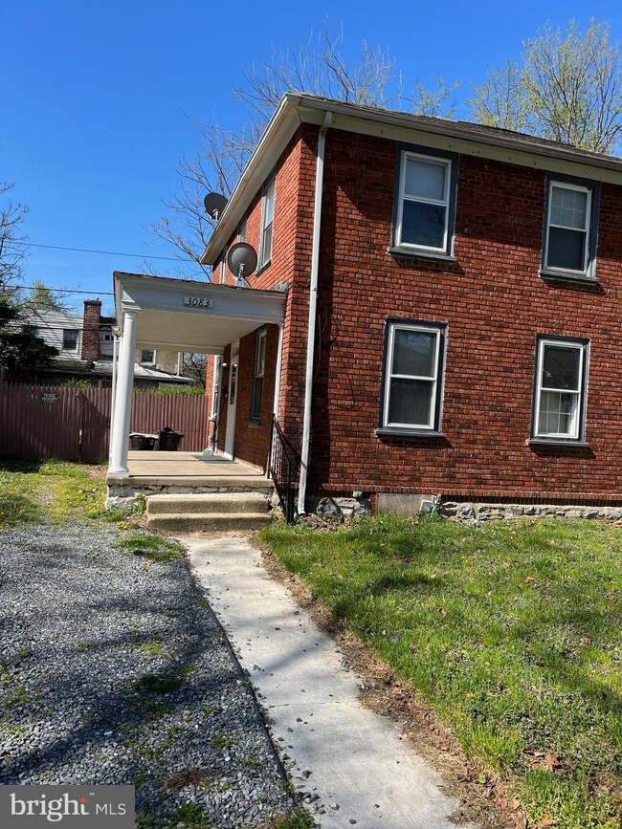
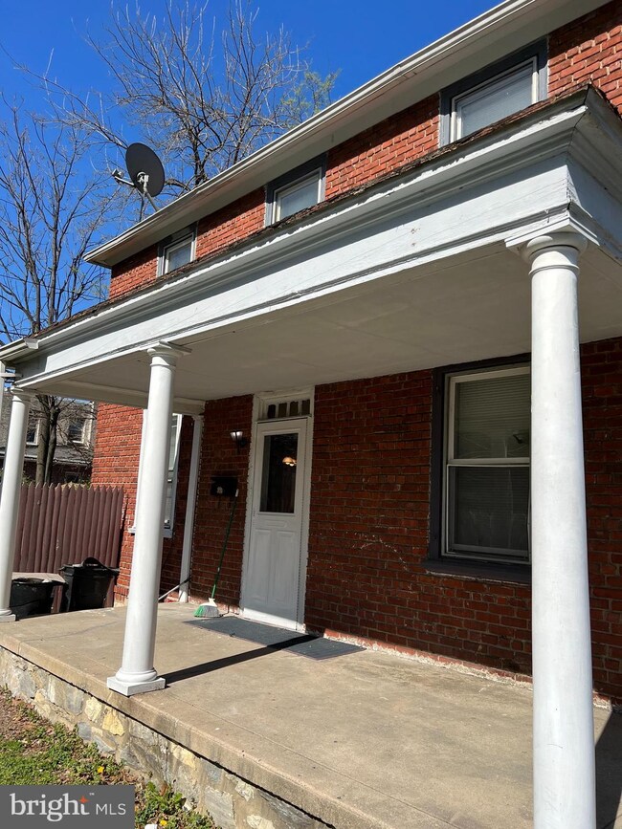
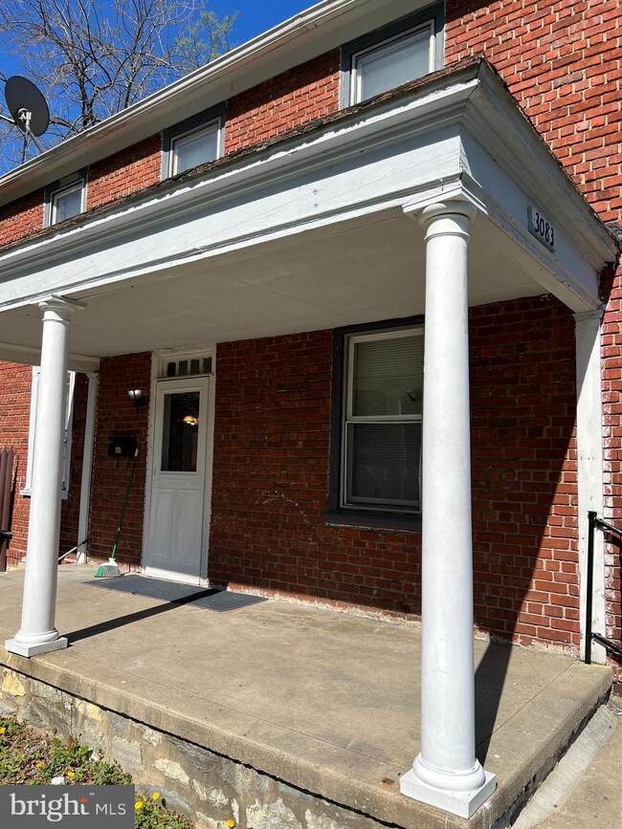
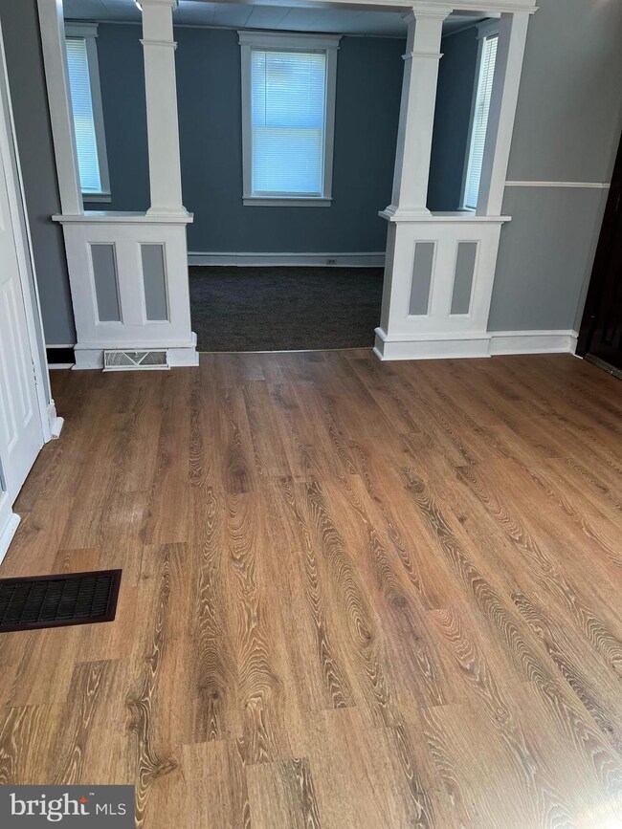
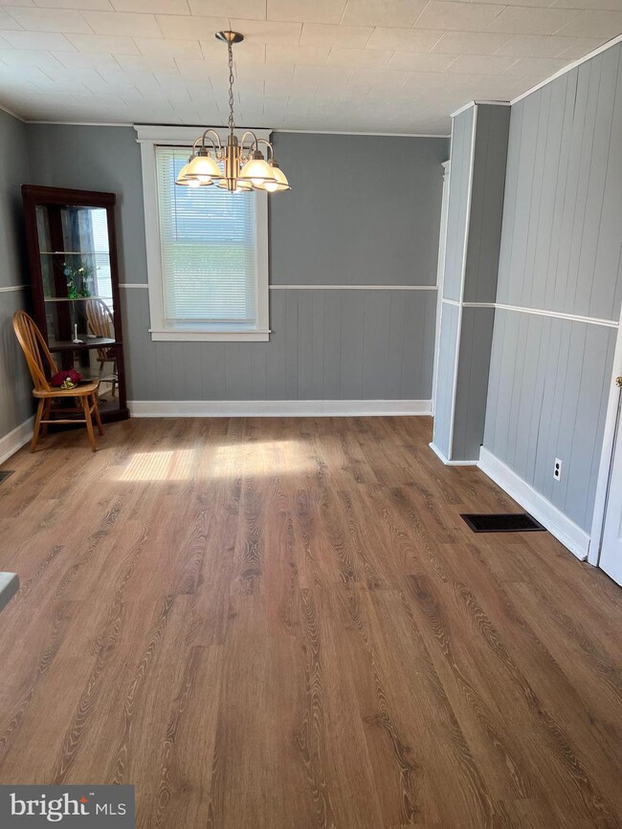
Come to see this newly renovated twin house with 3 beds and 1.5 baths located in a desirable Fairview. An extra room in the full basement. A Beautiful dining room and kitchen with new flooring. A large living room and bedrooms with new wall-to-wall carpets. Newer gas heater and hot water heater, with a washer and dryer hooked up. New fenced backyard and front yard with a lovely porch. Driveway with private parking, with plenty of street parking. Seller will provide CO.
Last Agent to Sell the Property
(856) 394-5700 jnaame@weichertrealtors.net Weichert Realtors-Haddonfield License #0789137 Listed on: 04/19/2022
Last Buyer's Agent
(844) 552-7444 datacorrect@brightmls.com Non Subscribing Office License #0225194075
We collect this data history from publicly available records. To have your information removed, we recommend requesting removal directly through your county’s website.
Abrianna Boston
Swink Realty
(856) 328-0145
56 Total Sales
1 in Fairview
$130,000 Price
Maya Felsenstein
Keller Williams Realty - Cherry Hill
(856) 830-5260
123 Total Sales
3 in Fairview
$80K - $186K Price Range
Dae Jenkins
Real Broker, LLC
(609) 293-4288
13 Total Sales
1 in Fairview
$186,000 Price
Alicia Weister
Coldwell Banker Realty
(856) 420-6096
102 Total Sales
1 in Fairview
$245,000 Price
Andrea Previte
Weichert Realtors - Moorestown
(856) 644-2096
92 Total Sales
1 in Fairview
$110,000 Price
Brenda Richmond
Keller Williams Realty - Moorestown
(856) 617-5062
90 Total Sales
3 in Fairview
$155K - $190K Price Range
We collect this data history from publicly available records. To have your information removed, we recommend requesting removal directly through your county’s website.
| Date | Buyer | Sale Price | Title Company |
|---|---|---|---|
| $167,000 | New Title Company Name | ||
| $70,974 | -- | ||
| $70,500 | -- | ||
| $46,000 | -- |
We collect this data history from publicly available records. To have your information removed, we recommend requesting removal directly through your county’s website.
| Date | Status | Borrower | Loan Amount |
|---|---|---|---|
| Open | $160,047 |
We collect this data history from publicly available records. To have your information removed, we recommend requesting removal directly through your county’s website.
| Date | Event | Price | List to Sale | Price per Sq Ft |
|---|---|---|---|---|
| 05/31/2022 05/31/22 | Sold | $163,000 | +4.5% | $141 / Sq Ft |
| 04/26/2022 04/26/22 | Pending | -- | -- | -- |
| 04/19/2022 04/19/22 | For Sale | $156,000 | -- | $134 / Sq Ft |
We collect this data history from publicly available records. To have your information removed, we recommend requesting removal directly through your county’s website.
| Year | Tax Paid | Tax Assessment Tax Assessment Total Assessment is a certain percentage of the fair market value that is determined by local assessors to be the total taxable value of land and additions on the property. | Land | Improvement |
|---|---|---|---|---|
| 2026 | $3,060 | $83,000 | $16,900 | $66,100 |
| 2025 | $3,060 | $83,000 | $16,900 | $66,100 |
| 2024 | $2,843 | $83,000 | $16,900 | $66,100 |
| 2023 | $2,843 | $83,000 | $16,900 | $66,100 |
| 2022 | $2,319 | $69,000 | $16,900 | $52,100 |
| 2021 | $2,311 | $69,000 | $16,900 | $52,100 |
| 2020 | $2,194 | $69,000 | $16,900 | $52,100 |
| 2019 | $2,101 | $69,000 | $16,900 | $52,100 |
| 2018 | $2,090 | $69,000 | $16,900 | $52,100 |
| 2017 | $2,039 | $69,000 | $16,900 | $52,100 |
| 2016 | $1,974 | $69,000 | $16,900 | $52,100 |
| 2015 | $1,900 | $69,000 | $16,900 | $52,100 |
| 2014 | $1,855 | $69,000 | $16,900 | $52,100 |
Seller's Agent in 2022
Ramona Torres
Weichert Corporate
(856) 217-4526
16 in this area
477 Total Sales
d
Buyer's Agent in 2022
datacorrect BrightMLS
Non Subscribing Office
Source: Bright MLS
MLS Number: NJCD2024074
APN: 08-00667-0000-00001
Disclaimer: Certain information contained herein is derived from information provided by parties other than Homes.com. All information provided is deemed reliable, but is not guaranteed to be accurate and should be independently verified.
The data relating to real estate for sale on this website appears in part through the BRIGHT Internet Data Exchange program, a voluntary cooperative exchange of property listing data between licensed real estate brokerage firms, and is provided by BRIGHT through a licensing agreement.
Listing information is from various brokers who participate in the Bright MLS IDX program and not all listings may be visible on the site.
The property information being provided on or through the website is for the personal, non-commercial use of consumers and such information may not be used for any purpose other than to identify prospective properties consumers may be interested in purchasing.
Some properties which appear for sale on the website may no longer be available because they are for instance, under contract, sold or are no longer being offered for sale.
Property information displayed is deemed reliable but is not guaranteed.
Copyright 2026 Bright MLS, Inc.
Ask me questions while you tour the home.