
Carson Alexander-White
Responds Quickly
Bob White Realty
(734) 822-7016
22 Total Sales
1 in Southeast Ann Arbor
$320,000 Price
Estimated Value: $562,231
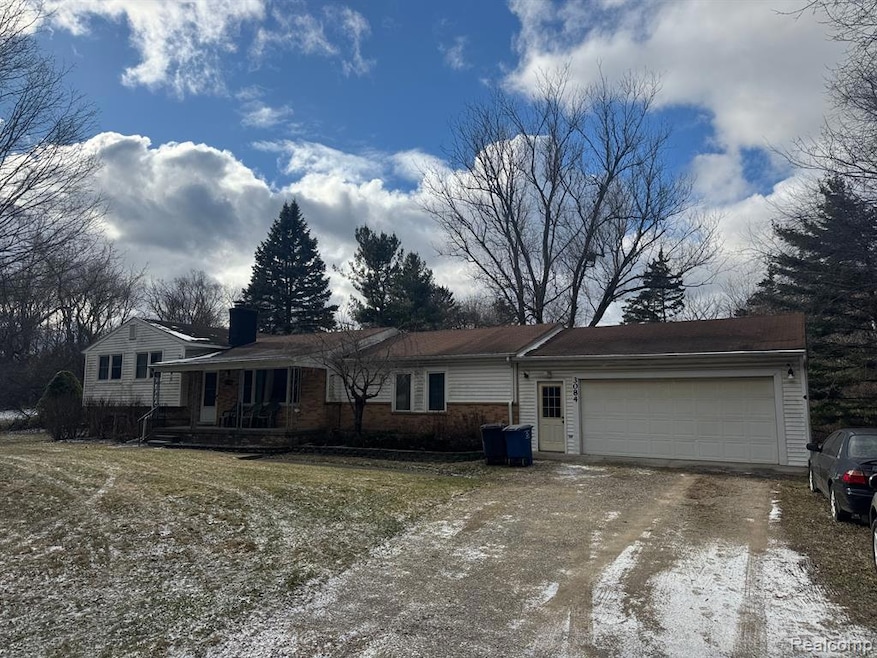
Say hello to 3084 Charing Cross Road in the City of Ann Arbor (48108). This is a 6-bedroom, 4-bathroom, 2,639 square foot split-level ranch with a 2.5 car garage, and sits on 1.47 acres just west of US 23 at Packard St. Built in 1961, it has been lived in continuously by the seller since 1984. It features a separate living area with walk-out on the lower level that could easily be converted into a separate accessory dwelling for a relative or as an income-producing rental. The exterior is brick with some vinyl siding. The property includes a shed and three-season patio enclosure (located off the kitchen door-wall). 3084 Charing Cross Road is close to everything that make Ann Arbor and Ypsilanti so desirable: it is 3.3 miles from Briarwood Mall, 3.6 miles from downtown Ann Arbor and UM central campus, 3.6 miles from Eastern Michigan University and downtown Ypsilanti, and just a few exits from Detroit Metropolitan Wayne County Airport. While the interior has not been updated since the 1990s and the roof is nearing the end of its natural life cycle, this unique property has been lovingly maintained and features newer electrical, furnace and central air conditioning. Offers spectacular natural views as if you're in the country. The property is under contract with contingencies, we are accepting showings and offers in the meantime. CONGRATULATIONS!
You have completed your Home Energy Score Assessment.
Home Energy Score: 4
Address: 3084 Charing Cross
Assessment Date: 1/16/2025
Assessment ID: HERD 0008252025
Last Agent to Sell the Property
Prospect Realty Group License #6502432717 Listed on: 07/01/2025
Last Buyer's Agent
Unidentified Agent
Unidentified Office
We collect this data history from publicly available records. To have your information removed, we recommend requesting removal directly through your county’s website.
Carson Alexander-White
Bob White Realty
(734) 822-7016
22 Total Sales
1 in Southeast Ann Arbor
$320,000 Price
Matt Verbaan
Brookstone, Realtors LLC
(947) 900-8144
92 Total Sales
1 in Southeast Ann Arbor
$133,500 Price
Susan Niethammer
RE/MAX Platinum
(734) 802-1158
77 Total Sales
1 in Southeast Ann Arbor
$233,900 Price
Lisa Kinney
BBR Realty LLC
(734) 725-2486
62 Total Sales
1 in Southeast Ann Arbor
$245,000 Price
Todd Waller
@properties Christie's Int'lAA
(734) 802-1481
89 Total Sales
3 in Southeast Ann Arbor
$240,000 Price Range
Nancy Bishop
The Charles Reinhart Company
(734) 802-1729
298 Total Sales
12 in Southeast Ann Arbor
$105K - $355K Price Range
We collect this data history from publicly available records. To have your information removed, we recommend requesting removal directly through your county’s website.
| Date | Buyer | Sale Price | Title Company |
|---|---|---|---|
| -- | None Listed On Document | ||
| Brehm William | $550,000 | Vanguard Title | |
| Rolen Barbara Jean | -- | None Available | |
| Rose Rolen Barbara Jean | -- | None Available |
We collect this data history from publicly available records. To have your information removed, we recommend requesting removal directly through your county’s website.
| Date | Status | Borrower | Loan Amount |
|---|---|---|---|
| Previous Owner | $171,000 | ||
| Previous Owner | Rolen Barbara Jean | $159,900 | |
| Previous Owner | Rolen Barbara J | $128,000 |
We collect this data history from publicly available records. To have your information removed, we recommend requesting removal directly through your county’s website.
| Date | Event | Price | List to Sale | Price per Sq Ft |
|---|---|---|---|---|
| 08/25/2025 08/25/25 | Sold | $550,000 | -8.3% | $170 / Sq Ft |
| 07/06/2025 07/06/25 | For Sale | $599,999 | -- | $185 / Sq Ft |
| 07/02/2025 07/02/25 | Pending | -- | -- | -- |
We collect this data history from publicly available records. To have your information removed, we recommend requesting removal directly through your county’s website.
| Year | Tax Paid | Tax Assessment Tax Assessment Total Assessment is a certain percentage of the fair market value that is determined by local assessors to be the total taxable value of land and additions on the property. | Land | Improvement |
|---|---|---|---|---|
| 2026 | $6,952 | $231,900 | $0 | $0 |
| 2025 | $5,967 | $215,300 | $0 | $0 |
| 2024 | $5,820 | $188,000 | $0 | $0 |
| 2023 | $5,367 | $181,100 | $0 | $0 |
| 2022 | $5,848 | $167,400 | $0 | $0 |
| 2021 | $5,710 | $173,600 | $0 | $0 |
| 2020 | $5,595 | $163,200 | $0 | $0 |
| 2019 | $5,325 | $155,900 | $155,900 | $0 |
| 2018 | $5,250 | $143,700 | $0 | $0 |
| 2017 | $5,107 | $144,300 | $0 | $0 |
| 2016 | $4,350 | $102,118 | $0 | $0 |
| 2015 | $4,692 | $101,813 | $0 | $0 |
| 2014 | $4,692 | $98,632 | $0 | $0 |
| 2013 | -- | $98,632 | $0 | $0 |
Seller's Agent in 2025
Colleen Kennedy
Prospect Realty Group
(313) 717-7996
1 in this area
7 Total Sales
UA
Buyer's Agent in 2025
Unidentified Agent
Unidentified Office
Source: Realcomp
MLS Number: 20251014438
APN: 12-11-101-004
Disclaimer: Certain information contained herein is derived from information provided by parties other than Homes.com. All information provided is deemed reliable, but is not guaranteed to be accurate and should be independently verified.
IDX provided courtesy of Realcomp II Ltd. via Ten-X and MLS
Copyright 2026 Realcomp II Ltd. Shareholders
IDX information is provided exclusively for consumers' personal, noncommercial use and may not be used for any purpose other than to identify prospective properties consumers may be interested in purchasing. The accuracy of all information, regardless of source, is not guaranteed or warranted. All information should be independently verified.
Listing Information presented by local MLS brokerage: Ten-X, local REALTOR®- Arlene Richardson - (888)-952-6393
Ask me questions while you tour the home.