
Bret Rogers
Keller Williams
(205) 236-9756
240 Total Sales
17 in Springville
$179K - $649K Price Range


Estimated Value: $387,635
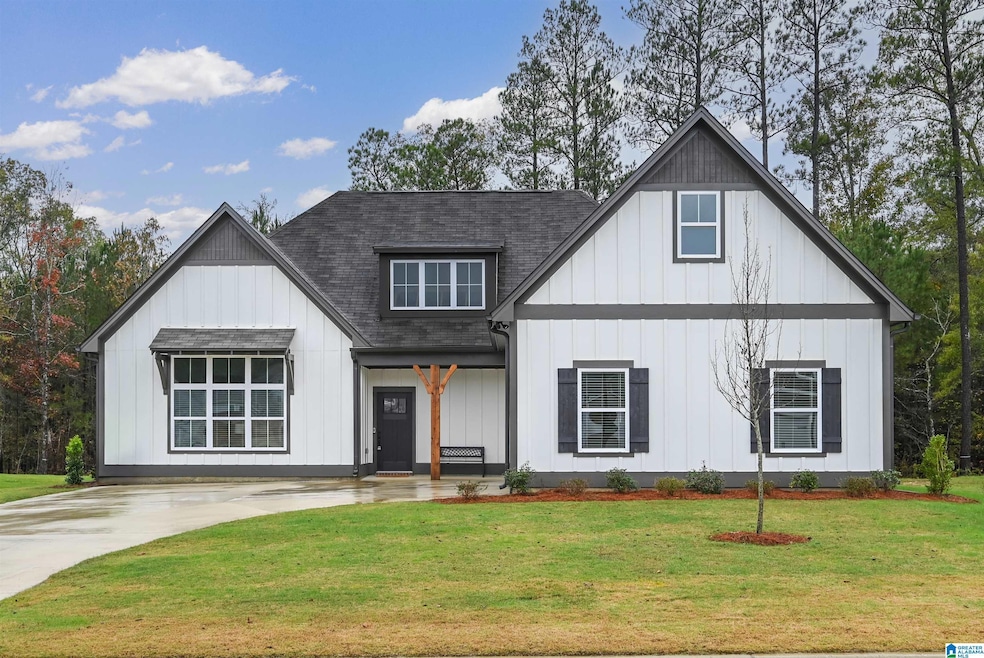
This nearly-new, 6-month-old home features 3 bedrooms and 2 baths, located in the highly sought-after Springville school district. Better than new, with thoughtful upgrades throughout, including a modern kitchen with café-style appliances and a farmhouse sink. The open floor plan flows seamlessly into a covered patio, ideal for outdoor living. The master bath includes a stylish zero-entry shower, while the epoxy-coated garage floor and undermount lighting add a sleek touch. An unfinished attic offers potential for a bonus room or additional bedroom. No carpet, all modern finishes—move-in ready and perfect for your family! Call today to schedule your private tour.
We collect this data history from publicly available records. To have your information removed, we recommend requesting removal directly through your county’s website.
Bret Rogers
Keller Williams
(205) 236-9756
240 Total Sales
17 in Springville
$179K - $649K Price Range
Orlando Anderson
Keller Williams MarketPlace
(659) 599-6002
45 Total Sales
2 in Springville
$266K - $290K Price Range
Heather Land
Keller Williams Metro North
(256) 798-0642
71 Total Sales
1 in Springville
$400,000 Price
Laurie Brasher
Fields Gossett Realty
(659) 204-5300
175 Total Sales
7 in Springville
$269K - $610K Price Range
Brian Camp
Lovejoy Realty Inc
(659) 204-5775
68 Total Sales
7 in Springville
$130K - $1.2M Price Range
Mary Lou Vonderau
RE/MAX Advantage
(877) 927-4613
118 Total Sales
2 in Springville
$210K - $266K Price Range
We collect this data history from publicly available records. To have your information removed, we recommend requesting removal directly through your county’s website.
| Date | Buyer | Sale Price | Title Company |
|---|---|---|---|
| $375,000 | None Listed On Document | ||
| $381,730 | None Listed On Document |
We collect this data history from publicly available records. To have your information removed, we recommend requesting removal directly through your county’s website.
| Date | Status | Borrower | Loan Amount |
|---|---|---|---|
| Previous Owner | -- | ||
| Previous Owner | $600,000 |
We collect this data history from publicly available records. To have your information removed, we recommend requesting removal directly through your county’s website.
| Date | Event | Price | List to Sale | Price per Sq Ft | Prior Sale |
|---|---|---|---|---|---|
| 06/10/2025 06/10/25 | Sold | $375,000 | 0.0% | $189 / Sq Ft | |
| 03/13/2025 03/13/25 | For Sale | $375,000 | -1.8% | $189 / Sq Ft | |
| 04/29/2024 04/29/24 | Sold | $381,730 | +0.1% | $192 / Sq Ft | View Prior Sale |
| 11/09/2023 11/09/23 | Pending | -- | -- | -- | |
| 11/09/2023 11/09/23 | For Sale | $381,380 | -- | $192 / Sq Ft |
We collect this data history from publicly available records. To have your information removed, we recommend requesting removal directly through your county’s website.
| Year | Tax Paid | Tax Assessment Tax Assessment Total Assessment is a certain percentage of the fair market value that is determined by local assessors to be the total taxable value of land and additions on the property. | Land | Improvement |
|---|---|---|---|---|
| 2025 | $1,594 | $32,200 | $0 | $0 |
| 2024 | $412 | $8,340 | $8,340 | $0 |
| 2023 | -- | $0 | $0 | $0 |
Seller's Agent in 2025
Dusty Lewis
Keller Williams Metro South
(205) 401-7003
64 Total Sales
Buyer's Agent in 2025
George Stewart
RE/MAX
(205) 508-3800
66 Total Sales
Seller's Agent in 2024
Rod Friday
Newcastle Homes, Inc.
(205) 850-1374
162 Total Sales
Seller Co-Listing Agent in 2024
Louann Newell
Newcastle Homes, Inc.
(205) 482-3234
24 Total Sales
Buyer's Agent in 2024
Kristen Lewis
Keller Williams Metro South
(205) 401-7002
120 Total Sales
Source: Greater Alabama MLS
MLS Number: 21412260
APN: 16-01-01-0-001-004.031
Disclaimer: Certain information contained herein is derived from information provided by parties other than Homes.com. All information provided is deemed reliable, but is not guaranteed to be accurate and should be independently verified.
IDX information is provided exclusively for personal, non-commercial use, and may not be used for any purpose other than to identify prospective properties consumers may be interested in purchasing. Information is deemed reliable but not guaranteed.
Ask me questions while you tour the home.