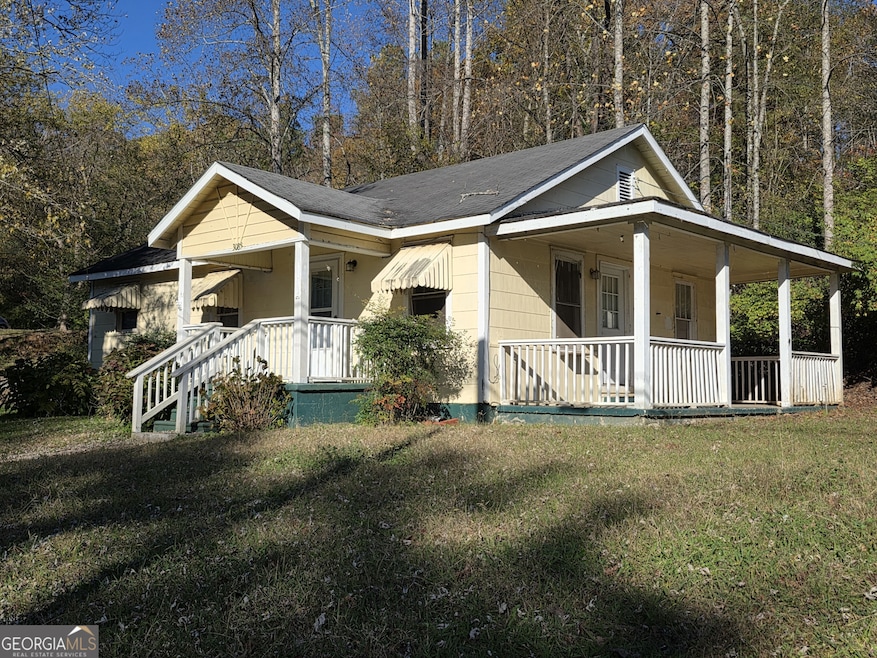
PRICE IMPROVEMENT! 1940 Sears & Roebuck craftsman bungalow home on Hwy. 53 East, in the heart of Jasper, GA. Detached 12x18 garage (also from Sears) as well. This 2 bedroom, 1 bath, one level, well-built home is move in ready. Spacious covered porch on one side. Conveniently located just minutes from downtown Jasper, and close to downtown Ball Ground. Potential commercial. Home is being sold as-is. Buyer to verify all information deemed important. Stick-built home in this price range in Jasper rarely come on the market. Priced for immediate sale - call now!
Crye-Leike, RealtorsBrokerage Phone: 678-240-2201License #376700Listed on: 11/20/2025
Home Details
Home Type
Single Family
Year Built
Built in 1940
Lot Details
9,148 Sq Ft Lot
Property fronts a highway
Landscaped
Level Lot
Wooded Lot
Back and Front Yard
Home Design
Carriage House
Craftsman Architecture
Ranch Style House
Bungalow
Block Foundation
Frame Construction
Shingle Roof
Composition Roof
Wood Siding
Interior Spaces
936 Sq Ft Home
Views of Woods
Kitchen
Electric Range
Dishwasher
Laminate Countertops
Flooring
Carpet
Vinyl
Bedrooms and Bathrooms
2 Main Level Bedrooms
1 Full Bathroom
Laundry
Laundry in Mud Room
Laundry on main level
Parking
Garage
Driveway Level
On-Street Parking
Outdoor Features
Covered Patio or Porch
Separate Outdoor Workshop
Shed
Outbuilding
Awning
Schools
Tate Elementary School
Pickens County Middle School
Pickens High School
Utilities
Forced Air Heating and Cooling System
Air Source Heat Pump
220 Volts
110 Volts
Septic Tank
High Speed Internet
Cable TV Available
Community Details
No Home Owners Association
Listing and Financial Details
Assessor Parcel Number 052A 010
Home Details
Home Type
Single Family
Year Built
Built in 1940
Lot Details
9,148 Sq Ft Lot
Listing Details
Standard Status: Pending
Property Type: Residential
Property Sub Type: Single Family Residence
Architectural Style: Bungalow, Craftsman, Ranch
Property Condition: Resale
Year Built: 1940
Accessibility Features: None
Above Grade Finished Sq Ft: 936
Horses: No
Water Body Name: None
Co List Office Mls Id: CRYE01
Ownership: Fee Simple
Subdivision Name: None
Tax Parcel Letter: 052A-000-010-000
Special Features: None
Interior Features
Flooring: Carpet, Vinyl
Fireplace Features: None
Other Equipment: None
Appliances: Dishwasher, Electric Range, Refrigerator
Interior Amenities: High Speed Internet
Basement: None
Common Walls: No Common Walls
Spa Features: None
Window Features: None
Full Bathrooms: 1
Total Bedrooms: 2
Main Level Bathrooms: 1
Main Level Bedrooms: 2
Exterior Features
Other Structures: Carriage House, Garage(s), Outbuilding, Shed(s), Workshop
Construction Materials: Frame, Wood Siding
Fencing: None
Patio And Porch Features: Covered
Exterior Features: Awning(s)
Pool Features: None
View: Trees/Woods
Pool Private: No
Home Warranty: No
Foundation Details: Block
Roof: Composition, Shingle
Garage/Parking
Parking Features: Driveway, Level Driveway, On Street
Utilities
Sewer: Septic Tank
Water Source: Public
Security: None
Cooling: Central Air, Heat Pump
Heating: Central, Electric, Forced Air, Heat Pump
Laundry Features: Main Level, Mud Room
Utilities: Cable Available, Electricity Available
Electric: 110 Volts, 220 Volts
Heating Yn: Yes
Electricity On Property: Yes
Condo/Co-op/Association
Community Features: None
Association: No
Schools
Middle Or Junior School: Pickens County
Green Features
Efficiency: None
Green Energy Generation: None
Lot Info
Lot Features: Back Yard, Front Yard, Landscaped, Level, Wooded
Lot Dimensions: 0
Parcel Number: 052A 010
Horse Amenities: None
Land Lease: No
Property Attached Yn: No
Land Lease Amount Frequency: Monthly
Lot Size Sq Ft: 9147.6
Additional Parcels: No
Multi Family
Waterfront Features: None
Tax Info
Tax Year: 2024
Tax Block: 0
Tax Lot: 0
MLS Schools
Elementary School: Tate
High School: Pickens
Map
Create a Home Valuation Report for This Property
The Home Valuation Report is an in-depth analysis detailing your home's value as well as a comparison with similar homes in the area
Home Values in the Area
Source: Public Records
Average Home Value in this Area
Source: Public Records
Tax History
Year
Tax Paid
Tax AssessmentTax Assessment
Total Assessment is a certain percentage of the fair market value that is determined by local assessors to be the total taxable value of land and additions on the property.
Land
Improvement
2025
$846
$46,733
$12,000
$34,733
2024
$912
$46,096
$12,000
$34,096
2023
$938
$46,096
$12,000
$34,096
2022
$348
$17,131
$2,852
$14,279
2021
$373
$17,131
$2,852
$14,279
2020
$384
$17,131
$2,852
$14,279
2019
$393
$17,131
$2,852
$14,279
2018
$397
$17,131
$2,852
$14,279
2017
$403
$17,131
$2,852
$14,279
2016
$410
$17,132
$2,852
$14,279
2015
$400
$17,132
$2,852
$14,279
2014
$401
$17,132
$2,852
$14,279
2013
--
$17,131
$2,852
$14,279
Source: Public Records
Property History
Date
Event
Price
List to Sale
Price per Sq Ft
04/21/202604/21/26
Pending
--
--
--
04/10/202604/10/26
Price Changed
$180,000
-9.5%
$192 / Sq Ft
01/21/202601/21/26
Price Changed
$199,000
-9.5%
$213 / Sq Ft
11/20/202511/20/25
For Sale
$220,000
--
$235 / Sq Ft
Source: First Multiple Listing Service (FMLS)
Purchase History
We collect this data history from publicly available records. To have your information removed, we recommend requesting removal directly through your county’s website.
Retired USAF Col with over 27 years Real Estate investing, consulting, construction and property management experience. Having worked multiple sides of real estate, I bring a unique perspective, and a wealth of knowledge and experience to help you successfully sell your home or help you find your dream home! Call me today for a no cost consultation! 478.397.6118
NEW LISTING! Four bedroom, two bath, 4-sided brick, move-in ready home in prime City of Decatur location. Updated, open concept kitchen and remodeled baths. Full walk-out daylight basement with garage, full bath and bedroom. Huge fenced in bacyard. Minutes from Emory, CDC, VA Hospital, downtown Decatur and major highways. Marta bus stop one block away. Short walk to Dearborn Trail, Dearborn Park,
PRICE IMPROVEMENT! Completely remodeled 3 bed, 2 bath double-wide on a permanent foundation. Almost one acre, private lot. All-new, open concept kitchen with white, shaker style cabinets with soft close doors and full extension drawers. All new luxury vinyl plank throughout the home. New, high-efficiency HVAC unit with a 10-year warranty. New water heater, as well. New interior and exterior
NEW LISTING! Set on a spacious, level 3/4-acre lot, this 3 bedroom, 2 bath raised ranch has curb appeal and comfort. The rocking chair front porch welcomes you into a large family rooom with a stone fireplace. The updated kitchen shines with quartz countertops, modern cabinetry, and a tile backsplash. The owner's suite features a double tray ceiling and a walk-in closet. Generously sized
NEW LISTING! Prime building lot directly across the street from the Coosawattee River and North Park. Driveway already in place. Located approx one mile from the Ellington Gate on a paved dead-end street. North Park is the smallest yet cherished park in Coosawattee, beckoning those seeking quiet solitude, fishing, swimming and a genuine connection with nature. Nestled at 208 Edgewater Dr, this
PRICE IMPROVEMENT! One owner, former Model Home! This 4 bedroom, 4 full bath home sits on the absolute premier lake lot in the highly sought after Villas at Claremore Lake! All the bells and whistles were included in this lovingly maintained model home. Full, finished walk-out terrace level with 1 bedroom, full bath, two bonus rooms and 9-foot smooth ceilings. Complete new HVAC system on the
PRICE IMPROVEMENT! Luxury living in Blue Ridge! Sellers have spent years and $200k+ lovingly enlarging, remodeling and updating this amazing modern rustic Craftsman home. Four bedrooms and 3 1/2 baths on three levels. Double master suites, one on the main level, and one on the second level. Totally new spa-inspired baths in both suites. Massive, walk-in closets in both suites, as well. The
PRICE IMPROVEMENT! Renovated 3 bedroom, 2 1/2 bath home on almost 3 UNRESTRICTED acres! Owners have spent 2+ years completely renovating and updating this home. Master on main with an additional en-suite bedroom on the second floor. Additional half bath on the main level, as well. Timber framed beams with a tongue and groove ceiling in the open-concept kitchen and living room. Brand new kitchen
Disclaimer: Certain information contained herein is derived from information provided by parties other than Homes.com. All information provided is deemed reliable, but is not guaranteed to be accurate and should be independently verified.