NOT LISTED FOR SALE

Estimated Value: $599,000 - $817,185

4 Beds
3.5 Baths
3,300 Sq Ft
$206/Sq Ft Est. Value

Sale Details

Date Sold: June 27, 2024

Current estimated payment $3,898 / mo

130 Days on Market

Highlights

  • High Ceiling
  • Covered Patio or Porch
  • Laundry in Utility Room
  • No HOA
  • Formal Dining Room
  • Tile Flooring

About This Home

As of June 2024

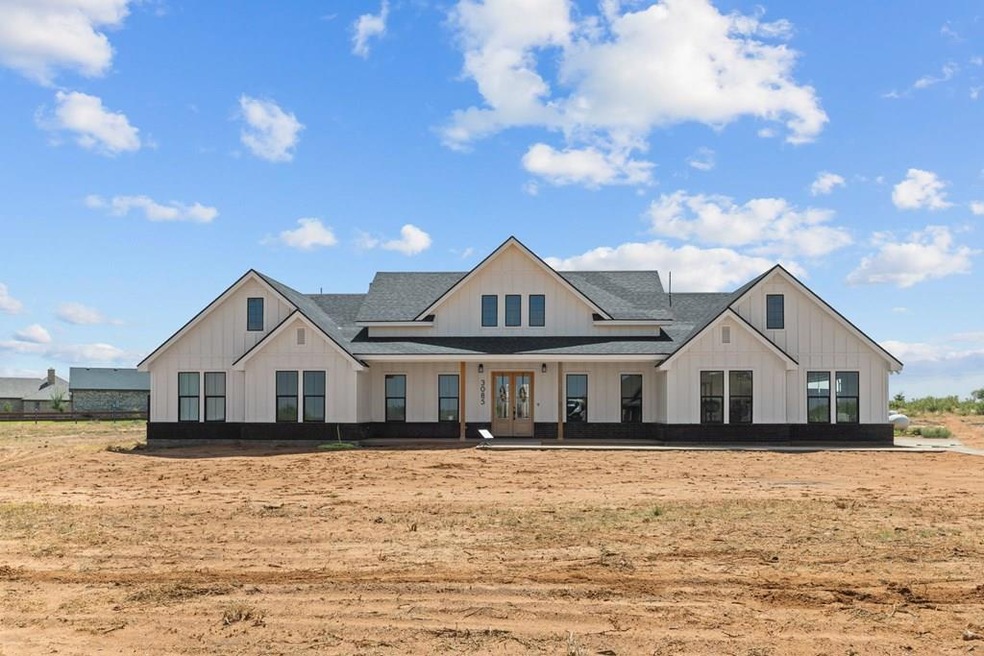
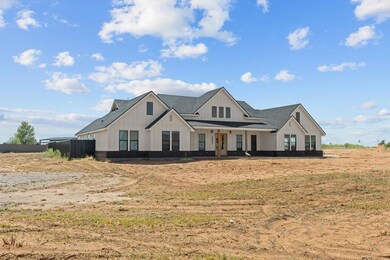
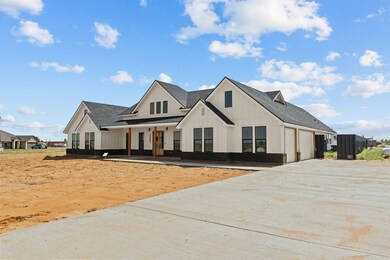
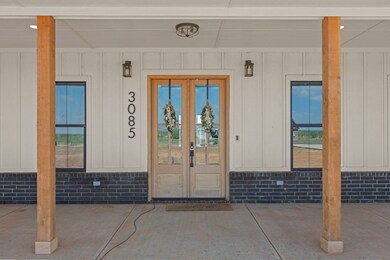
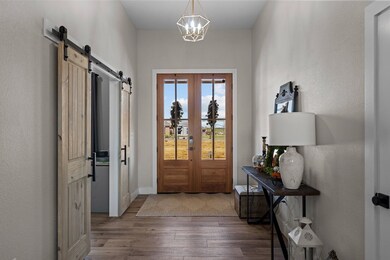
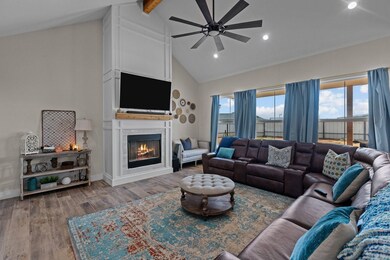
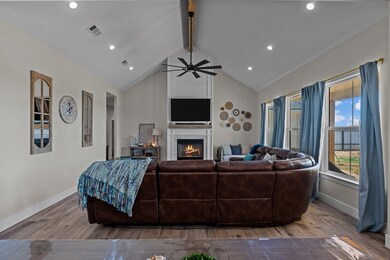
***Seller is offering $5,000 in closing cost assistance with reasonable offer!!***Want a new build but don't want the wait? Look no further. This stunning home was completed in March of 2023. 4 bedroom, 3.5 bath, game room/second living area, mother in law suite, huge pantry, office, mud room, 3 car garage all on 2 acres!! Call for a tour today!!!

Last Agent to Sell the Property

Jeannie Cooley

Jeannie Cooley Real Estate Group License #0712836 Listed on: 09/15/2023

Last Buyer's Agent

Jill Reynolds

Berkshire Hathaway Home Services Cooper Realty License #689836

Berkshire Hathaway Home Services Cooper Realty
Create a Home Valuation Report for This Property
The Home Valuation Report is an in-depth analysis detailing your home's value as well as a comparison with similar homes in the area

Home Details

Home Type

  • Single Family

Est. Annual Taxes

  • $7,000

Year Built

  • Built in 2023

Lot Details

  • 2.1 Acre Lot
  • Property fronts a county road

Parking

  • 3 Car Garage
  • Side or Rear Entrance to Parking
  • Garage Door Opener

Home Design

  • Slab Foundation
  • Composition Roof
  • Wood Siding
  • Stucco

Interior Spaces

  • 3,300 Sq Ft Home
  • High Ceiling
  • Ceiling Fan
  • Wood Burning Fireplace
  • Drapes & Rods
  • Formal Dining Room
  • Tile Flooring
  • Laundry in Utility Room

Kitchen

  • Oven
  • Indoor Grill
  • Gas Cooktop
  • Plumbed For Ice Maker
  • Dishwasher
  • Disposal

Bedrooms and Bathrooms

  • 4 Bedrooms

Outdoor Features

  • Covered Patio or Porch

Schools

  • Andrews Elementary And Middle School
  • Andrews High School

Utilities

  • Central Heating and Cooling System
  • Water Treatment System
  • Well
  • Electric Water Heater
  • Septic Tank

Community Details

  • No Home Owners Association
  • Town & Country Subdivision

Listing and Financial Details

  • Assessor Parcel Number 403986

Home Details

Home Type

Single Family

Est. Annual Taxes

$7,000

Year Built

Built in 2023

Lot Details

2.1 Acres

Parking

3

Listing Details

  • Property Sub Type: Single Family Residence
  • Prop. Type: Residential
  • Lot Size Acres: 2.1
  • Lot Size Sq Ft: 91476
  • Road Frontage Type: County Road
  • Road Surface Type: Paved
  • Subdivision Name: Town & Country
  • Directions: Traveling North on Hwy 385, turn left on NW 3000 (turn at Grimmit Brothers) then turn right on NW 401, the house is on the corner on the left.
  • Carport Y N: No
  • Garage Yn: Yes
  • Efficiency: Ceiling Fan(s)
  • Year Built: 2023
  • ResoBuildingAreaSource: Owner
  • Special Features: NewHome

Interior Features

  • Appliances: Electric Water Heater, Gas Range, Gas Cooktop, 2+ Ovens, Indoor Grill/Vent, Dishwasher, Disposal, Plumbed For Ice Maker
  • Full Bathrooms: 3
  • Half Bathrooms: 1
  • Total Bedrooms: 4
  • Fireplace Features: Wood Burning
  • Fireplace: Yes
  • Flooring: Tile
  • Interior Amenities: Pantry, High Ceilings
  • Living Area: 3300
  • Window Features: Drapes
  • ResoLivingAreaSource: Owner
  • Dining Room Features: Formal Area
  • Master Bathroom Features: Sequestered Master

Exterior Features

  • Lot Features: Country Acreage
  • Home Warranty: No
  • Construction Type: Stucco, Wood Siding
  • Foundation Details: Slab
  • Patio And Porch Features: Covered
  • Roof: Composition

Garage/Parking

  • Attached Garage: No
  • Covered Parking Spaces: 3
  • Garage Spaces: 3
  • Parking Features: Garage Door Opener, Garage, Rear/Side Entry
  • Total Parking Spaces: 3

Utilities

  • Laundry Features: Inside Utility Room
  • Security: Water Treatment Owned
  • Cooling: Central Air, Electric
  • Cooling Y N: Yes
  • Heating: Central, Electric
  • Heating Yn: Yes
  • Sewer: Septic Tank
  • Water Source: Well

Condo/Co-op/Association

  • Association: No

Schools

  • Elementary School: Andrews
  • Junior High Dist: Andrews
  • High School: Andrews
  • Middle Or Junior School: Andrews

Green Features

Lot Info

  • Parcel #: 403986
  • ResoLotSizeUnits: Acres

Multi Family

Tax Info

  • Tax Annual Amount: 7000

Property History

We collect this data history from publicly available records. To have your information removed, we recommend requesting removal directly through your county’s website.

Date Event Price List to Sale Price per Sq Ft
06/27/2024 06/27/24 Sold -- -- --
06/11/2024 06/11/24 Price Changed $635,000 -3.8% $192 / Sq Ft
02/27/2024 02/27/24 Price Changed $659,900 -2.2% $200 / Sq Ft
02/06/2024 02/06/24 For Sale $674,900 0.0% $205 / Sq Ft
01/24/2024 01/24/24 Pending -- -- --
01/20/2024 01/20/24 Price Changed $674,900 -2.2% $205 / Sq Ft
11/13/2023 11/13/23 Price Changed $689,900 -1.4% $209 / Sq Ft
09/15/2023 09/15/23 For Sale $699,900 -- $212 / Sq Ft
Source: Odessa Board of REALTORS®

Tax History

We collect this data history from publicly available records. To have your information removed, we recommend requesting removal directly through your county’s website.

Year Tax Paid Tax Assessment Tax Assessment Total Assessment is a certain percentage of the fair market value that is determined by local assessors to be the total taxable value of land and additions on the property. Land Improvement
2025 $1,762 $612,443 $43,600 $568,843
2024 $7,466 $517,296 $32,524 $484,772
2023 $4,554 $306,771 $32,524 $274,247
2022 $581 $32,524 $32,524 $0
2021 $698 $32,524 $32,524 $0
2020 $678 $32,524 $32,524 $0
2019 $708 $32,524 $32,524 $0
2018 $507 $22,913 $22,913 $0
2017 $576 $24,970 $24,970 $0
2016 -- $24,970 $24,970 $0
Source: Public Records

Agents Affiliated with this Home

  • Section Image
  • Section Image
See All Agents

Map

Source: Odessa Board of REALTORS®

MLS Number: 143508

APN: 05500-00255-0000

Your Personal Tour Guide

Ask me questions while you tour the home.