
Sean O'Neil
C. R. O'Neil & Co.
(614) 972-1638
38 Total Sales
1 in Northern Woods
$390,000 Price
Estimated Value: $287,000 - $379,000
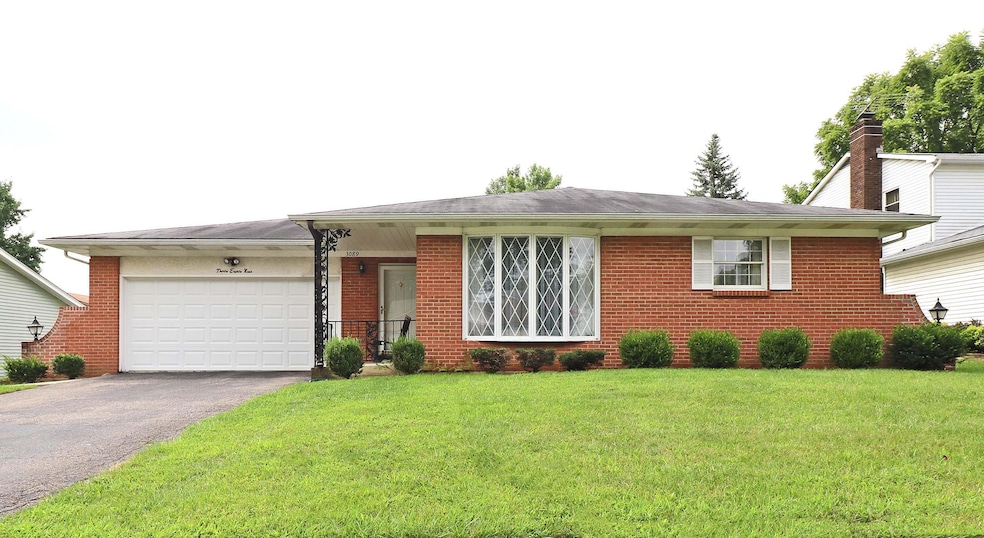
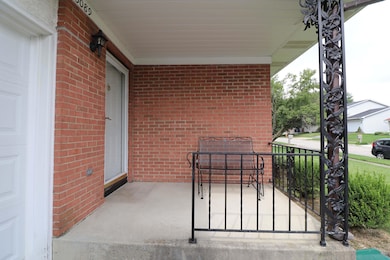
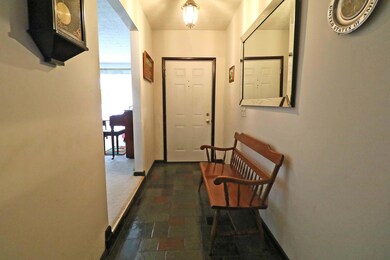
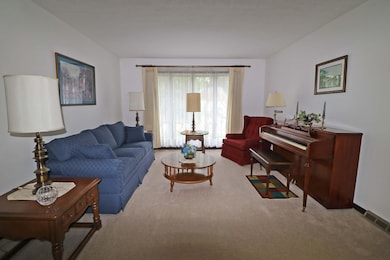
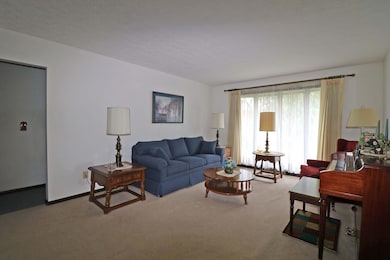
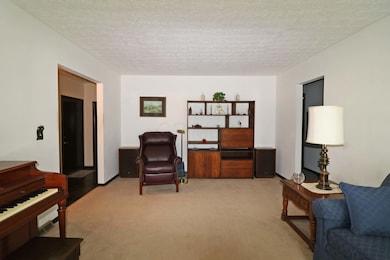
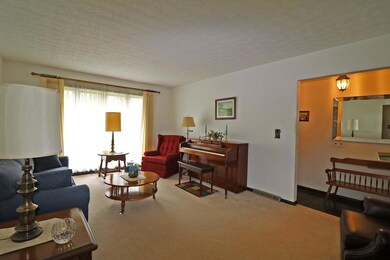
Original owner ranch in the desired Forest Hills neighborhood. Beautiful slate entry leads you into the ample living room. The open concept kitchen overlooks the family room and eating area. Home has 3 nice sized bedrooms and feature a master with full, updated private bath. Large lower level has utility room, additional living space, work shop and storage area. Entertain in the large back yard. Home is located close to major freeways and shopping. Updated mechanicals include newer HVAC system **Seller is having driveway resealed (prior to closing)**
Last Agent to Sell the Property
Coldwell Banker Realty License #2007001234 Listed on: 08/03/2018
Last Buyer's Agent
Thomas Fletcher
CR Inactive Office
Sean O'Neil
C. R. O'Neil & Co.
(614) 972-1638
38 Total Sales
1 in Northern Woods
$390,000 Price
Steve Smith
Keller Williams Consultants
(380) 208-0446
334 Total Sales
1 in Northern Woods
$359,900 Price
Wendy Esker
Keller Williams Greater Cols
(380) 333-6219
214 Total Sales
1 in Northern Woods
$360,000 Price
Jennifer Kessel-White
KW Classic Properties Realty
(380) 333-6311
187 Total Sales
1 in Northern Woods
$166,500 Price
Sylvia Walters
Red 1 Realty
(866) 619-6711
21 Total Sales
1 in Northern Woods
$185,000 Price
Chrisi Hagan
Red 1 Realty
(380) 888-3106
82 Total Sales
2 in Northern Woods
$142K - $302K Price Range
We collect this data history from publicly available records. To have your information removed, we recommend requesting removal directly through your county’s website.
| Date | Event | Price | List to Sale | Price per Sq Ft |
|---|---|---|---|---|
| 03/31/2025 03/31/25 | Off Market | $172,500 | -- | -- |
| 03/27/2025 03/27/25 | Off Market | $172,500 | -- | -- |
| 09/12/2018 09/12/18 | Sold | $172,500 | +12.1% | $106 / Sq Ft |
| 08/13/2018 08/13/18 | Pending | -- | -- | -- |
| 08/03/2018 08/03/18 | For Sale | $153,900 | -- | $95 / Sq Ft |
We collect this data history from publicly available records. To have your information removed, we recommend requesting removal directly through your county’s website.
| Year | Tax Paid | Tax Assessment Tax Assessment Total Assessment is a certain percentage of the fair market value that is determined by local assessors to be the total taxable value of land and additions on the property. | Land | Improvement |
|---|---|---|---|---|
| 2025 | $3,748 | $93,310 | $21,000 | $72,310 |
| 2024 | $3,748 | $93,310 | $21,000 | $72,310 |
| 2023 | $4,134 | $93,310 | $21,000 | $72,310 |
| 2022 | $3,482 | $67,140 | $16,070 | $51,070 |
| 2021 | $3,488 | $67,140 | $16,070 | $51,070 |
| 2020 | $3,293 | $63,290 | $16,070 | $47,220 |
| 2019 | $3,053 | $50,330 | $12,880 | $37,450 |
| 2018 | $1,989 | $44,350 | $12,880 | $31,470 |
| 2017 | $2,158 | $44,350 | $12,880 | $31,470 |
| 2016 | $2,008 | $39,070 | $11,940 | $27,130 |
| 2015 | $1,823 | $39,070 | $11,940 | $27,130 |
| 2014 | $1,828 | $39,070 | $11,940 | $27,130 |
| 2013 | $963 | $41,125 | $12,565 | $28,560 |
Seller's Agent in 2018
Heidi Sutter
Coldwell Banker Realty
(614) 638-9600
83 Total Sales
TF
Buyer's Agent in 2018
Thomas Fletcher
CR Inactive Office
Source: Columbus and Central Ohio Regional MLS
MLS Number: 218029109
APN: 010-158703
Disclaimer: Certain information contained herein is derived from information provided by parties other than Homes.com. All information provided is deemed reliable, but is not guaranteed to be accurate and should be independently verified.
IDX information is provided exclusively for personal, non-commercial use, and may not be used for any purpose other than to identify prospective properties consumers may be interested in purchasing.
Information is deemed reliable but not guaranteed.
Ask me questions while you tour the home.