

Estimated payment $5,244/month
Highlights
- New Construction
- Open Floorplan
- Wood Flooring
- Apex Elementary School Rated A-
- Transitional Architecture
- Main Floor Bedroom
About This Home
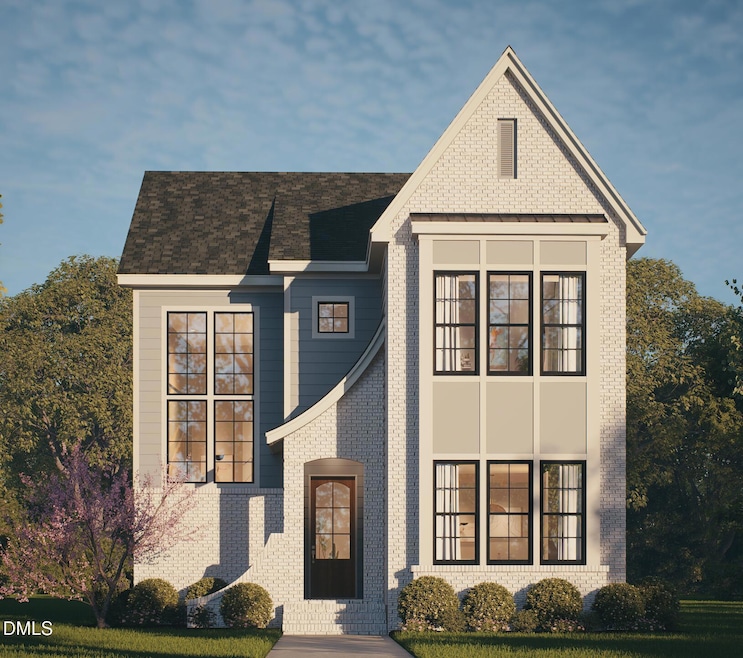
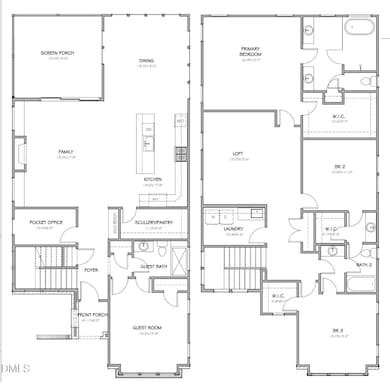
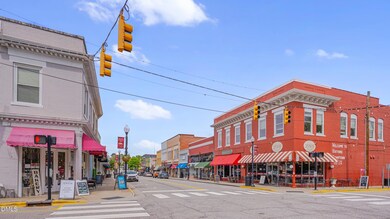
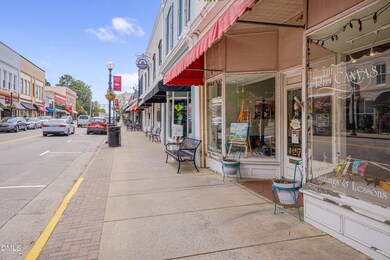
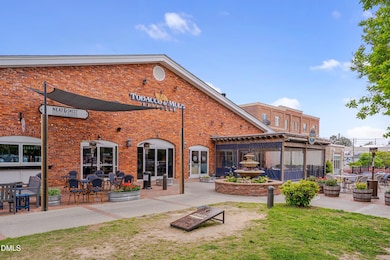
Build your new custom home in charming downtown Apex, NC! Just two blocks from the energy of Salem Street, you'll enjoy easy access to a vibrant lifestyle filled with locally loved restaurants, live music, boutiques, shopping, wine and craft beer tastings, bakeries, coffee and ice cream shops, art galleries, and even the local train station. With festivals, skate and sports parks, scenic walking trails, and recreation areas nearby, this location offers the perfect blend of charm, convenience, and connection. Triple A Homes presents a thoughtfully designed floor plan that truly checks every box. The gourmet kitchen is stunning, with an oversized casual dining area that flows seamlessly into a spacious family room with expansive windows that fill the home with natural light. Step outside to a screened porch—perfect for relaxing or entertaining year-round. On the main floor, you'll also find a dedicated study/office and a guest bedroom, and full bathroom ideal for modern living. Upstairs, a staircase off the foyer leads to a generous recreation room/loft, two additional bedrooms, and the owner's suite with huge walk-in closets. This flexible plan can still be customized to fit your unique needs—work directly with Triple A Homes to create a design tailored to your vision! Please note: The current tax value reflects the existing home and land. The property will be reassessed upon completion of construction. The existing home is being deconstructed to make way for your fresh start in one of the Triangle's most desirable and charming downtown locations. Text or call the listing agent today !
Home Details
Home Type
- Single Family
Est. Annual Taxes
- $3,688
Year Built
- Built in 2026 | New Construction
Lot Details
- 6,534 Sq Ft Lot
- Property is zoned R10. HD SF
Home Design
- Home is estimated to be completed on 4/30/26
- Transitional Architecture
- Modern Architecture
- Brick Exterior Construction
- Shingle Roof
Interior Spaces
- 2,865 Sq Ft Home
- 2-Story Property
- Open Floorplan
- Crown Molding
- Smooth Ceilings
- High Ceiling
- Ceiling Fan
- Recessed Lighting
- 1 Fireplace
- Screened Porch
- Crawl Space
- Kitchen Island
Flooring
- Wood
- Ceramic Tile
Bedrooms and Bathrooms
- 4 Bedrooms
- Main Floor Bedroom
- Primary bedroom located on second floor
- 3 Full Bathrooms
- Double Vanity
- Separate Shower
Parking
- 2 Parking Spaces
- No Garage
- 2 Open Parking Spaces
Schools
- Apex Elementary School
- Apex Middle School
- Apex High School
Utilities
- Zoned Heating and Cooling
Community Details
- No Home Owners Association
- Built by Triple A Homes
- White Oak Subdivision
Listing and Financial Details
- Home warranty included in the sale of the property
- Assessor Parcel Number Real Estate ID 0529526
Map
Property History
We collect this data history from publicly available records. To have your information removed, we recommend requesting removal directly through your county’s website.
| Date | Event | Price | List to Sale | Price per Sq Ft |
|---|---|---|---|---|
| 12/17/2025 12/17/25 | Pending | -- | -- | -- |
| 09/26/2025 09/26/25 | For Sale | $899,000 | -- | $314 / Sq Ft |
Source: Doorify MLS
MLS Number: 10124231

Disclaimer: Certain information contained herein is derived from information provided by parties other than Homes.com. All information provided is deemed reliable, but is not guaranteed to be accurate and should be independently verified.
Some IDX listings have been excluded from this IDX display. Brokers make an effort to deliver accurate information, but buyers should independently verify any information on which they will rely in a transaction. The listing broker shall not be responsible for any typographical errors, misinformation, or misprints, and they shall be held totally harmless from any damages arising from reliance upon this data. This data is provided exclusively for consumers’ personal, non-commercial use. Listings marked with an icon are provided courtesy of the Doorify MLS, Inc. of North Carolina, Internet Data Exchange Database. Closed (sold) listings may have been listed and/or sold by a real estate firm other than the firm(s) featured on this website. Closed data is not available until the sale of the property is recorded in the MLS. Home sale data is not an appraisal, CMA, competitive or comparative market analysis, or home valuation of any property. Copyright 2026 Doorify MLS, Inc. of North Carolina. All rights reserved.
- 311 Culvert St
- 105 Cunningham St
- 540 Old Mill Village Dr
- 516 Old Mill Village Dr
- 325 Old Mill Village Dr
- 1003 Woodbriar St
- 508 Mill Hopper Ln
- 206 E Williams St
- 202 E Williams St
- 564 Chessie Station
- 549 Metro Station
- 2367 Kettle Falls Station
- 403 S Salem St
- 2296 Apex Peakway
- 2294 Apex Peakway
- 2292 Apex Peakway
- 2290 Apex Peakway
- 2288 Apex Peakway
- 212 Hunter St
- 2286 Apex Peakway
Ask me questions while you tour the home.