
Seller's Agent in 2025
Tina Wyatt
HomeSmart Realty Group
(815) 412-5360
216 Total Sales
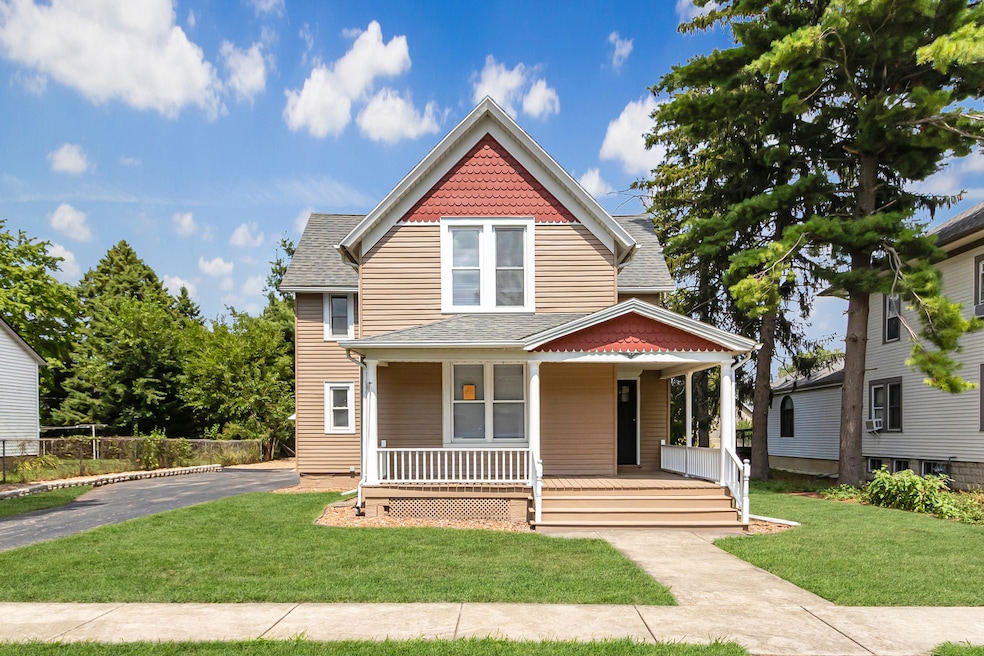


Estimated Value: $325,000 - $357,000
Fully Rehabbed 4-Bedroom Home with Modern Upgrades! Welcome to this beautifully updated home in the heart of Peotone, offering 4 spacious bedrooms and 2 full bathrooms. The main level features gorgeous hardwood floors while the kitchen and bathrooms showcase luxury vinyl plank flooring. The gorgeous updated eat-in kitchen has plenty of new cabinets, granite countertops and comes fully equipped with a refrigerator, stove, dishwasher, and microwave - all ready for daily living. Main level has a huge formal dining room area and a living room -- plenty of space for the whole family. Large bedroom on the main level with hardwood floors. Upstairs, you'll find three more bedrooms with vinyl plank flooring, including a private master suite with a bonus room size walk-in closet and a full modern bathroom featuring a separate shower. The home also includes a separate laundry room, full unfinished basement with sump pump, and a 1-car garage for convenience. Enjoy relaxing on the huge front porch, perfect for morning coffee or evening gatherings. Additional updates include brand new gas forced-air furnace and central AC, energy-efficient newer vinyl windows, and modern finishes throughout. Don't miss this one -- book your showing today!
Last Agent to Sell the Property
HomeSmart Realty Group License #475184088 Listed on: 08/15/2025
We collect this data history from publicly available records. To have your information removed, we recommend requesting removal directly through your county’s website.
We collect this data history from publicly available records. To have your information removed, we recommend requesting removal directly through your county’s website.
| Date | Buyer | Sale Price | Title Company |
|---|---|---|---|
| $340,000 | Fidelity National Title | ||
| $80,000 | Fidelity National Title | ||
| $125,000 | Republic Title |
We collect this data history from publicly available records. To have your information removed, we recommend requesting removal directly through your county’s website.
| Date | Status | Borrower | Loan Amount |
|---|---|---|---|
| Open | $306,000 | ||
| Closed | $200,000 | ||
| Previous Owner | $51,968 | ||
| Previous Owner | $100,000 |
We collect this data history from publicly available records. To have your information removed, we recommend requesting removal directly through your county’s website.
| Date | Event | Price | List to Sale | Price per Sq Ft |
|---|---|---|---|---|
| 10/03/2025 10/03/25 | Sold | $340,000 | -2.8% | $170 / Sq Ft |
| 08/23/2025 08/23/25 | Pending | -- | -- | -- |
| 08/15/2025 08/15/25 | For Sale | $349,900 | -- | $175 / Sq Ft |
We collect this data history from publicly available records. To have your information removed, we recommend requesting removal directly through your county’s website.
| Year | Tax Paid | Tax Assessment Tax Assessment Total Assessment is a certain percentage of the fair market value that is determined by local assessors to be the total taxable value of land and additions on the property. | Land | Improvement |
|---|---|---|---|---|
| 2024 | $4,254 | $66,892 | $14,146 | $52,746 |
| 2023 | $3,117 | $61,650 | $12,924 | $48,726 |
| 2022 | $2,975 | $55,616 | $11,659 | $43,957 |
| 2021 | $2,469 | $51,396 | $10,774 | $40,622 |
| 2020 | $2,535 | $48,809 | $10,232 | $38,577 |
| 2019 | $2,648 | $48,809 | $10,232 | $38,577 |
| 2018 | $2,830 | $48,809 | $10,232 | $38,577 |
| 2017 | $2,923 | $47,526 | $9,963 | $37,563 |
| 2016 | $2,869 | $46,594 | $9,768 | $36,826 |
| 2015 | $3,001 | $45,062 | $9,447 | $35,615 |
| 2014 | $3,001 | $45,062 | $9,447 | $35,615 |
| 2013 | $3,001 | $45,385 | $9,515 | $35,870 |
Seller's Agent in 2025
Tina Wyatt
HomeSmart Realty Group
(815) 412-5360
216 Total Sales
Seller Co-Listing Agent in 2025
Jacob Abercrombie
HomeSmart Realty Group
(815) 412-4360
108 Total Sales
E
Buyer's Agent in 2025
Erica Bialy
Village Realty, Inc.
(708) 420-7315
52 Total Sales
Source: Midwest Real Estate Data (MRED)
MLS Number: 12446096
APN: 17-20-24-403-009
Disclaimer: Certain information contained herein is derived from information provided by parties other than Homes.com. All information provided is deemed reliable, but is not guaranteed to be accurate and should be independently verified.
All data is obtained from various sources and may not have been verified by broker or MLS GRID. Supplied Open House Information is subject to change without notice. All information should be independently reviewed and verified for accuracy. Properties may or may not be listed by the office/agent presenting the information. Some IDX listings have been excluded from this website.
Listings courtesy of Midwest Real Estate Data (MRED) as distributed by MLS GRID.
Based on information submitted to the MLS GRID
Ask me questions while you tour the home.