
Paul Conforti
Douglas Elliman Real Estate
(516) 518-2638
150 Total Sales
1 in West Islip
$585,000 Price
Estimated Value: $893,000 - $987,000
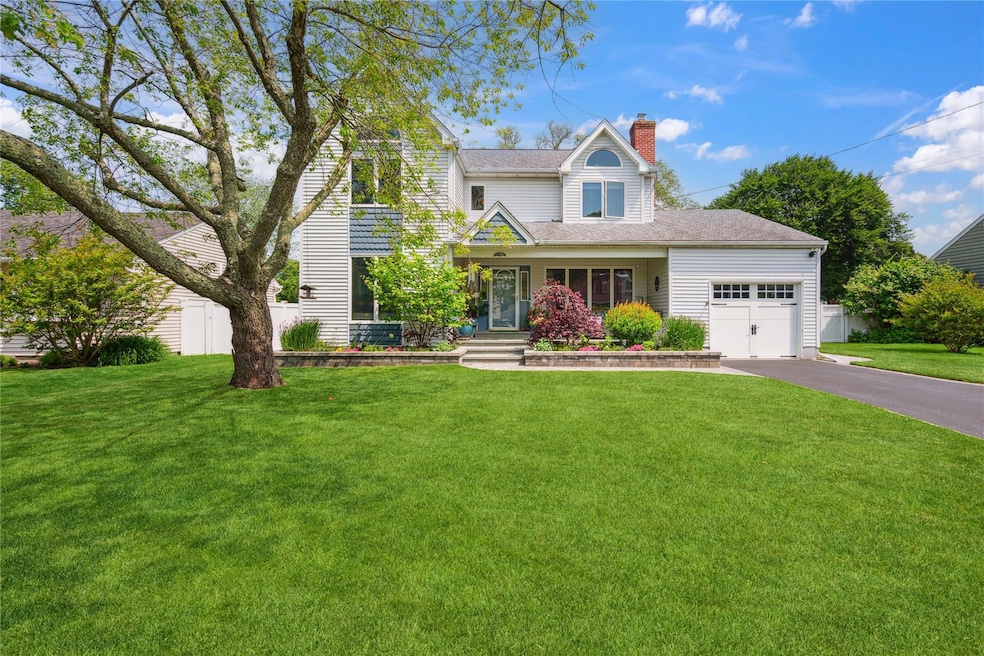
Nestled in the Charming Parkwood Section of West Islip, This Beautiful Home is Centrally Located Near Schools, Highways, Shopping, Restaurants and Beaches, As You Approach the Home You Enter Under a Covered Front Porch Perfect For You Morning Coffee Or A Nice Glass Of Wine At The End Of The Day. Inside You Have a Lovely Living Room with Gas Fireplace, Large Formal Dining Room, Chefs Kitchen with Quartz Counters, Maple Cabinets, Stainless Steel Appliances and Radiant Heat Floors. Adjacent to the Kitchen is a Large Cozy Den. The Upstairs Master Bedroom has a Spacious Walk In Closet, Private EnSuite, Vaulted Ceilings and Sky Lights. There are Two Additional Bedrooms with Skylights and a Second Brand New Full Bath. The Interior of This Home Has a Great Layout For Entertaining, Tons of Natural Light with Oversized Windows and Sliding Glass Doors To The Back Yard. This Home Also Includes a Large Unfinished Basement with High Ceilings, Recessed Lighting, Washer and Dryer, Whole House Water Filtration System, Central Air Conditioning and Outside Entrance. As You Step Outside, Enjoy your Own Private Paradise with a Large Trex Deck and Paver Patio Surrounding a 16x40 Inground Pool. Sit Back, Relax and Enjoy the Beautiful Views of the Pool and Gorgeous Perennial Landscaping.
Last Agent to Sell the Property
Douglas Elliman Real Estate Brokerage Phone: 631-422-7510 License #10401306062 Listed on: 06/03/2025
Paul Conforti
Douglas Elliman Real Estate
(516) 518-2638
150 Total Sales
1 in West Islip
$585,000 Price
John Liu
Chase Global Realty Corp
(877) 817-1279
16 Total Sales
1 in West Islip
$720,000 Price
Aideen Duignan
Coldwell Banker American Homes
(516) 595-0718
58 Total Sales
1 in West Islip
$449,000 Price
Alex Panagacos
BERKSHIRE HATHAWAY
(888) 356-1176
15 Total Sales
1 in West Islip
$925,000 Price
Christopher Kocaj
Douglas Elliman Real Estate
(631) 706-9220
58 Total Sales
1 in West Islip
$483,700 Price
Lori Gillam
Century 21 AA Realty
(631) 857-4545
56 Total Sales
3 in West Islip
$395K - $525K Price Range
We collect this data history from publicly available records. To have your information removed, we recommend requesting removal directly through your county’s website.
| Date | Event | Price | List to Sale | Price per Sq Ft |
|---|---|---|---|---|
| 07/22/2025 07/22/25 | Sold | $900,000 | +6.0% | $308 / Sq Ft |
| 06/12/2025 06/12/25 | Pending | -- | -- | -- |
| 06/03/2025 06/03/25 | For Sale | $849,000 | -- | $291 / Sq Ft |
We collect this data history from publicly available records. To have your information removed, we recommend requesting removal directly through your county’s website.
| Year | Tax Paid | Tax Assessment Tax Assessment Total Assessment is a certain percentage of the fair market value that is determined by local assessors to be the total taxable value of land and additions on the property. | Land | Improvement |
|---|---|---|---|---|
| 2025 | -- | $47,000 | $7,500 | $39,500 |
| 2024 | -- | $47,000 | $7,500 | $39,500 |
| 2023 | -- | $47,000 | $7,500 | $39,500 |
| 2022 | $11,862 | $47,000 | $7,500 | $39,500 |
| 2021 | $11,862 | $47,000 | $7,500 | $39,500 |
| 2020 | $12,445 | $47,000 | $7,500 | $39,500 |
| 2019 | $11,862 | $0 | $0 | $0 |
| 2018 | -- | $47,000 | $7,500 | $39,500 |
| 2017 | $11,527 | $47,000 | $7,500 | $39,500 |
| 2016 | $11,580 | $47,000 | $7,500 | $39,500 |
| 2015 | -- | $47,000 | $7,500 | $39,500 |
| 2014 | -- | $47,000 | $7,500 | $39,500 |
Seller's Agent in 2025
Elizabeth Glass
Douglas Elliman Real Estate
(631) 834-7346
44 Total Sales
Buyer's Agent in 2025
Peter Raneri
EXIT Realty Premier
(516) 946-9558
71 Total Sales
Source: OneKey® MLS
MLS Number: 872693
APN: 0500-466-00-01-00-080-000
Disclaimer: Certain information contained herein is derived from information provided by parties other than Homes.com. All information provided is deemed reliable, but is not guaranteed to be accurate and should be independently verified.
The data relating to real estate for sale or lease on this web site comes in part from OneKey® MLS. Real estate listings held by brokerage firms other than Ten-X are marked with the OneKey® MLS logo or an abbreviated logo and detailed information about them includes the name of the listing broker.
Based on information submitted to the MLS GRID. All data is obtained from various sources and may not have been verified by broker or MLS GRID. Supplied Open House Information is subject to change without notice. All information should be independently reviewed and verified for accuracy. Properties may or may not be listed by the office/agent presenting the information. Some IDX listings have been excluded from this website. IDX information is provided exclusively for personal, non-commercial use, and may not be used for any purpose other than to identify prospective properties consumers may be interested in purchasing.
Information is deemed reliable but not guaranteed.
Copyright 2026 OneKey® MLS. All rights reserved.
Based on information submitted to the MLS GRID
Listings courtesy of OneKey® MLS as distributed by MLS GRID
Ask me questions while you tour the home.