
Grant McDOWELL
EXP Realty LLC
(864) 572-7427
172 Total Sales
1 in Williamston-Pelzer
$185,000 Price
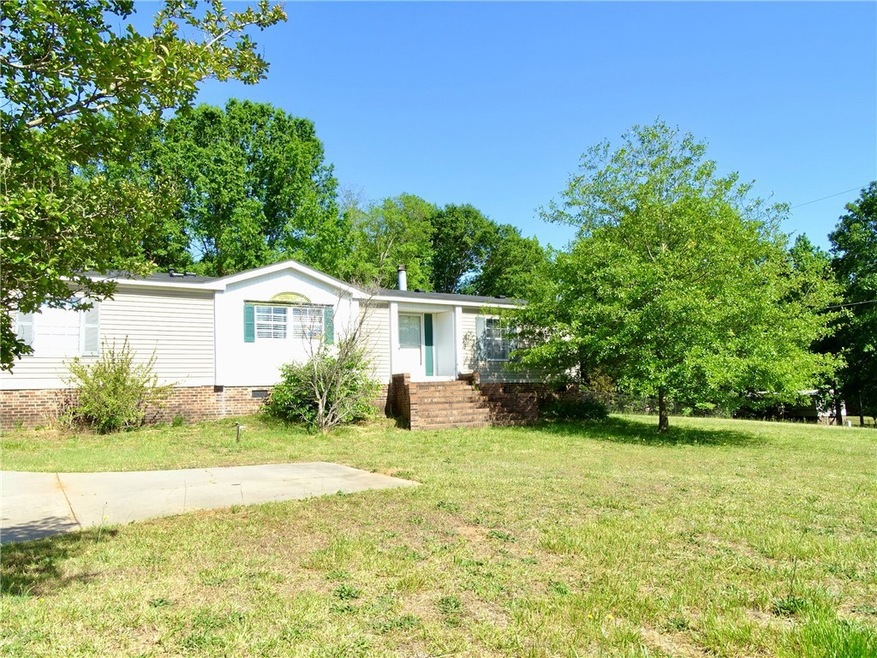


Looking for an investment property that just needs a few touches at a great price! Located in Wren school district on a 1-acre corner lot, this 3 bedroom 2 bath mobile home offers a spacious split floor plan. The interior offers a large kitchen with stainless steel appliances and plenty of counter space which opens up to a dining and living room with engineered hardwood floors, vaulted ceilings, and a gas-log fireplace. The master offers hardwood floors, a walk-in closet, and a large master bath with a garden tub and double sinks. On the other side of the home, you will find a laundry room with access to the backyard, a guest bath, and two additional bedrooms. Plenty of space outside as well with a fenced-in backyard, deck, and outbuilding which is perfect for your yard tools. The home has a permanent foundation, however, not FHA compliant, Home is being sold as-is. The home has not been de-titled, seller will have done at closing.
Last Agent to Sell the Property
Jackson Stanley, REALTORS License #72290 Listed on: 05/10/2022
Grant McDOWELL
EXP Realty LLC
(864) 572-7427
172 Total Sales
1 in Williamston-Pelzer
$185,000 Price
Joey McCormick
Re/Max Realty Professionals
(864) 400-2239
172 Total Sales
2 in Williamston-Pelzer
$130K - $305K Price Range
Rebekah Wendlek
Real Broker Gvl, LLC
(858) 289-0125
46 Total Sales
1 in Williamston-Pelzer
$355,000 Price
Jody Cann
Cann Realty, LLC
(864) 532-5435
350 Total Sales
10 in Williamston-Pelzer
$62K - $799K Price Range
Michelle Roberts
Coldwell Banker Caine/Williams
(864) 252-1323
65 Total Sales
2 in Williamston-Pelzer
$295K - $380K Price Range
Anthony Martin
Charles H. Knight, LLC
(864) 712-4394
86 Total Sales
50 in Williamston-Pelzer
$23K - $1.4M Price Range
We collect this data history from publicly available records. To have your information removed, we recommend requesting removal directly through your county’s website.
| Date | Buyer | Sale Price | Title Company |
|---|---|---|---|
| $115,000 | Bradley K Richardson Pc | ||
| Cole John | $68,250 | None Available | |
| Chimera Reo 2020-Nr1 Llc | $99,773 | None Listed On Document |
We collect this data history from publicly available records. To have your information removed, we recommend requesting removal directly through your county’s website.
| Date | Event | Price | List to Sale | Price per Sq Ft | Prior Sale |
|---|---|---|---|---|---|
| 06/10/2022 06/10/22 | Sold | $115,000 | -4.2% | $79 / Sq Ft | |
| 05/13/2022 05/13/22 | Pending | -- | -- | -- | |
| 05/10/2022 05/10/22 | For Sale | $120,000 | +75.8% | $83 / Sq Ft | |
| 11/08/2021 11/08/21 | Sold | $68,250 | -22.4% | $49 / Sq Ft | View Prior Sale |
| 09/16/2021 09/16/21 | Pending | -- | -- | -- | |
| 06/03/2021 06/03/21 | For Sale | $88,000 | -- | $63 / Sq Ft |
We collect this data history from publicly available records. To have your information removed, we recommend requesting removal directly through your county’s website.
| Year | Tax Paid | Tax Assessment Tax Assessment Total Assessment is a certain percentage of the fair market value that is determined by local assessors to be the total taxable value of land and additions on the property. | Land | Improvement |
|---|---|---|---|---|
| 2025 | $752 | $4,450 | $660 | $3,790 |
| 2024 | $752 | $4,450 | $660 | $3,790 |
| 2023 | $696 | $4,450 | $660 | $3,790 |
| 2022 | $260 | $820 | $720 | $100 |
| 2021 | $63 | $470 | $400 | $70 |
| 2020 | $64 | $470 | $400 | $70 |
| 2019 | $64 | $470 | $400 | $70 |
| 2018 | $60 | $470 | $400 | $70 |
| 2017 | -- | $470 | $400 | $70 |
| 2016 | $62 | $470 | $400 | $70 |
| 2015 | $66 | $470 | $400 | $70 |
| 2014 | $65 | $470 | $400 | $70 |
Seller's Agent in 2022
Deana Kilcommons
Jackson Stanley, REALTORS
(864) 245-5869
9 in this area
78 Total Sales
Seller Co-Listing Agent in 2022
Karen Stokes
Jackson Stanley, REALTORS
(864) 607-0133
11 in this area
100 Total Sales
AG
Buyer's Agent in 2022
aundrea gibbs
Gibbs Realty & Auction Company
(864) 346-0853
5 in this area
69 Total Sales
DG
Seller's Agent in 2021
Darrell Gibbs
Gibbs Realty & Auction Company
AN
Buyer's Agent in 2021
AGENT NONMEMBER
NONMEMBER OFFICE
Source: Western Upstate Multiple Listing Service
MLS Number: 20250757
Disclaimer: Certain information contained herein is derived from information provided by parties other than Homes.com. All information provided is deemed reliable, but is not guaranteed to be accurate and should be independently verified.
The data relating to real estate for sale on this Web site comes in part from the Broker Reciprocity Program of the Western Upstate Association of REALTORS®, Inc. and the Western Upstate Multiple Listing Service, Inc
This information is deemed reliable, but not guaranteed. Neither, the Western Upstate Association of REALTORS®, Inc. or Western Upstate Multiple Listing Service of South Carolina, Inc., nor the listing broker, nor their agents or subagents are responsible for the accuracy of the information. The buyer is responsible for verifying all information. This information is provided by the Western Upstate Association of REALTORS®, Inc. and Western Upstate Multiple Listing Service of South Carolina, Inc. for use by its members and is not intended for the use for any other purpose.
Ask me questions while you tour the home.