
Ray Dudkewitz
Patterson-Schwartz-Newark
(484) 779-1607
62 Total Sales
4 in Glasgow
$358K - $588K Price Range


Estimated Value: $448,000 - $503,674
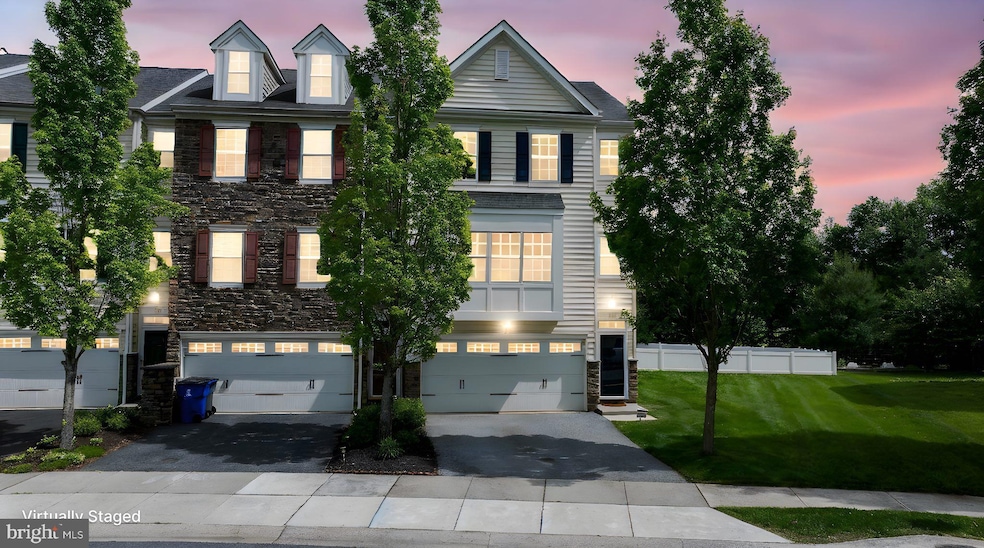
Welcome to 309 Latrobe Drive, a spacious and elegant 3-bedroom, 2.5-bath townhome in Newark, Delaware. Built in 2010, this 2,875 sq ft residence offers a blend of modern design and comfort.
The home features an open-concept main level with hardwood floors, a gourmet kitchen equipped with granite countertops, stainless steel appliances, and 42” cabinetry. A sunroom extension provides additional living space and leads to a private maintenance free Trax deck. The upper level includes a luxurious primary suite with a walk-in closet, and en-suite bath with dual vanities and a soaking tub. Two additional bedrooms share a full bath. Laundry is located in bedroom level for convenience!!
The finished lower level offers a versatile space and perfect for a family room or home office or media/entertaining along with the sliders to backyard . An attached 2-car garage adds convenience as perfect for car enthusiast. Fully fenced in Backyard is perfect for privacy, entertaining and Summer BBQ party would be a breeze. Located in the desirable La Grange community, this home is close to major highways, shopping centers, and within the preferred 5-mile radius for Newark Charter School. Experience the perfect blend of style and functionality in this exceptional townhome.
Last Agent to Sell the Property
(302) 351-5000 maggie@lnf.com Long & Foster Real Estate, Inc. License #RA-0030955 Listed on: 06/06/2025
Co-Listed By
(302) 351-5000 maggie@lnf.com Long & Foster Real Estate, Inc. License #RS348815
Last Buyer's Agent
(844) 837-5274 info@teslarealtygroup.com Tesla Realty Group, LLC License #248025655
We collect this data history from publicly available records. To have your information removed, we recommend requesting removal directly through your county’s website.
Ray Dudkewitz
Patterson-Schwartz-Newark
(484) 779-1607
62 Total Sales
4 in Glasgow
$358K - $588K Price Range
Chris Cashman
Patterson-Schwartz-Newark
(484) 779-6265
103 Total Sales
1 in Glasgow
$475,000 Price
Diana Penate
Bryan Realty Group
(302) 865-7368
62 Total Sales
1 in Glasgow
$333,000 Price
Mark Macomber
RE/MAX Realty Group Rehoboth
(856) 517-8134
62 Total Sales
1 in Glasgow
$508,000 Price
Jonathan Edler
Empower Real Estate, LLC
(302) 691-9929
53 Total Sales
1 in Glasgow
$230,000 Price
David Landon
Patterson-Schwartz-Newark
(484) 779-6763
339 Total Sales
19 in Glasgow
$265K - $615K Price Range
We collect this data history from publicly available records. To have your information removed, we recommend requesting removal directly through your county’s website.
| Date | Buyer | Sale Price | Title Company |
|---|---|---|---|
| $447,000 | Brennan Title | ||
| $367,000 | Brennan Title | ||
| -- | None Available | ||
| $153,240 | None Available |
We collect this data history from publicly available records. To have your information removed, we recommend requesting removal directly through your county’s website.
| Date | Status | Borrower | Loan Amount |
|---|---|---|---|
| Open | $312,900 | ||
| Previous Owner | $229,600 | ||
| Previous Owner | $276,760 | ||
| Previous Owner | $297,705 | ||
| Previous Owner | $3,000,000 | ||
| Previous Owner | $4,020,760 |
We collect this data history from publicly available records. To have your information removed, we recommend requesting removal directly through your county’s website.
| Date | Event | Price | List to Sale | Price per Sq Ft | Prior Sale |
|---|---|---|---|---|---|
| 07/14/2025 07/14/25 | Sold | $447,000 | +2.5% | $155 / Sq Ft | |
| 06/11/2025 06/11/25 | Pending | -- | -- | -- | |
| 06/06/2025 06/06/25 | For Sale | $435,900 | +51.9% | $152 / Sq Ft | |
| 08/30/2017 08/30/17 | Sold | $287,000 | -4.3% | $100 / Sq Ft | View Prior Sale |
| 08/28/2017 08/28/17 | Price Changed | $299,900 | 0.0% | $104 / Sq Ft | |
| 07/31/2017 07/31/17 | Pending | -- | -- | -- | |
| 05/06/2017 05/06/17 | Price Changed | $299,900 | -1.7% | $104 / Sq Ft | |
| 04/03/2017 04/03/17 | For Sale | $305,000 | -- | $106 / Sq Ft |
We collect this data history from publicly available records. To have your information removed, we recommend requesting removal directly through your county’s website.
| Year | Tax Paid | Tax Assessment Tax Assessment Total Assessment is a certain percentage of the fair market value that is determined by local assessors to be the total taxable value of land and additions on the property. | Land | Improvement |
|---|---|---|---|---|
| 2025 | $3,981 | $472,300 | $88,300 | $384,000 |
| 2024 | $3,489 | $79,400 | $9,300 | $70,100 |
| 2023 | $3,398 | $79,400 | $9,300 | $70,100 |
| 2022 | $3,374 | $79,400 | $9,300 | $70,100 |
| 2021 | $3,302 | $79,400 | $9,300 | $70,100 |
| 2020 | $3,211 | $79,400 | $9,300 | $70,100 |
| 2019 | $3,114 | $79,400 | $9,300 | $70,100 |
| 2018 | $2,784 | $79,400 | $9,300 | $70,100 |
| 2017 | $2,689 | $79,400 | $9,300 | $70,100 |
| 2016 | $2,668 | $79,400 | $9,300 | $70,100 |
| 2015 | $2,439 | $79,400 | $9,300 | $70,100 |
| 2014 | $2,441 | $79,400 | $9,300 | $70,100 |
Seller's Agent in 2025
Mia Burch
Long & Foster
(302) 598-4069
173 Total Sales
P
Seller Co-Listing Agent in 2025
PAUL BURCH
Long & Foster
(302) 598-1871
102 Total Sales
V
Buyer's Agent in 2025
Veeresh Hiremath
Tesla Realty Group, LLC
(302) 419-5597
18 Total Sales
Seller's Agent in 2017
Chad Mitchell
Crown Homes Real Estate
(302) 463-3243
211 Total Sales
S
Buyer's Agent in 2017
Steve Altshuler
Patterson Schwartz
8 Total Sales
Source: Bright MLS
MLS Number: DENC2082800
APN: 11-026.10-006
Disclaimer: Certain information contained herein is derived from information provided by parties other than Homes.com. All information provided is deemed reliable, but is not guaranteed to be accurate and should be independently verified.
The data relating to real estate for sale on this website appears in part through the BRIGHT Internet Data Exchange program, a voluntary cooperative exchange of property listing data between licensed real estate brokerage firms, and is provided by BRIGHT through a licensing agreement.
Listing information is from various brokers who participate in the Bright MLS IDX program and not all listings may be visible on the site.
The property information being provided on or through the website is for the personal, non-commercial use of consumers and such information may not be used for any purpose other than to identify prospective properties consumers may be interested in purchasing.
Some properties which appear for sale on the website may no longer be available because they are for instance, under contract, sold or are no longer being offered for sale.
Property information displayed is deemed reliable but is not guaranteed.
Copyright 2026 Bright MLS, Inc.
Ask me questions while you tour the home.