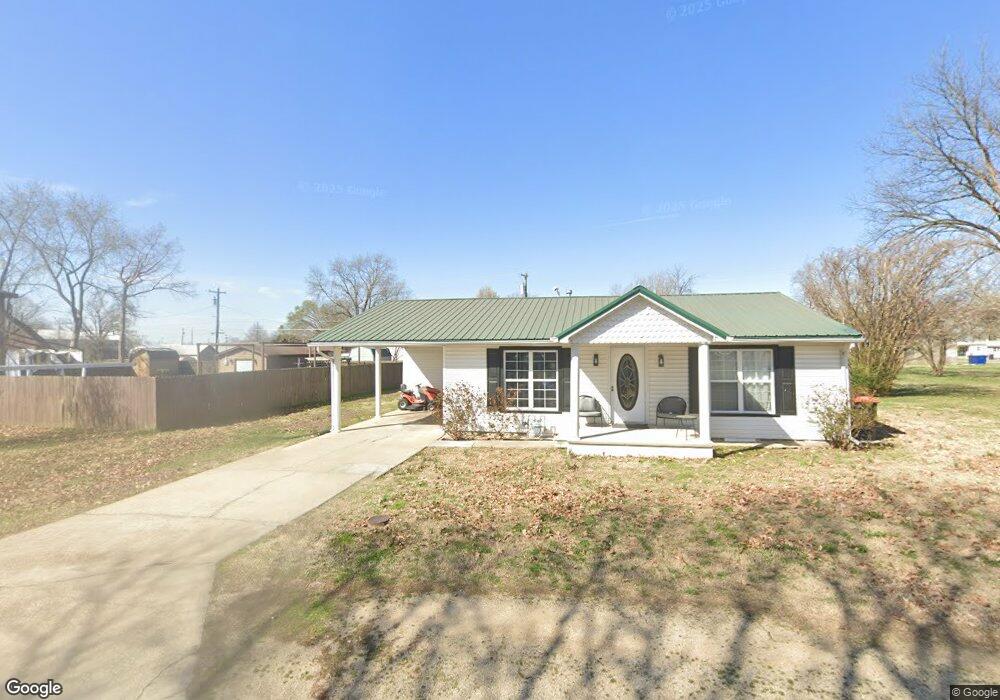
309 N Garrett St Advance, MO 63730
Estimated payment $730/month
Highlights
- Hot Property
- Ranch Style House
- Shed
- Advance Elementary School Rated A-
- No HOA
- Multiple cooling system units
About This Home
Bring your tools and your vision to 309 Garrett! Priced at $120,000, this 3-bedroom, 1.25-bath home offers 1,197 square feet and an opportunity for a buyer ready to finish renovations already underway. The home features updated flooring in several rooms, a usable kitchen, central heat, mini-split A/C, and a metal roof approximately 10 years old. Several projects remain for the next owner, including kitchen and bathroom flooring, completion of bathroom renovations, door trim and molding, and window replacement. Outside, you'll find a carport, large flat yard, and spacious storage shed with plenty of room for tools and equipment. With major renovation work already started, 309 Garrett offers a great opportunity for an investor, renovator, or handy buyer looking to put their own finishing touches on a property. Bring your ideas and make this one your own!
Home Details
Home Type
- Single Family
Est. Annual Taxes
- $869
Year Built
- Built in 1962
Lot Details
- 8,451 Sq Ft Lot
- Back Yard
Parking
- 1 Carport Space
Home Design
- 1,582 Sq Ft Home
- Ranch Style House
- Frame Construction
- Metal Roof
- Vinyl Siding
Bedrooms and Bathrooms
- 3 Bedrooms
Outdoor Features
- Shed
Schools
- Advance K-12 Elementary And Middle School
- Advance K-12 High School
Utilities
- Multiple cooling system units
- Cooling System Mounted To A Wall/Window
- Forced Air Heating System
- Heating System Uses Natural Gas
- 220 Volts
- Natural Gas Connected
Community Details
- No Home Owners Association
Listing and Financial Details
- Assessor Parcel Number 03-1.0-011-001-011-009.00000
Map
Tax History
We collect this data history from publicly available records. To have your information removed, we recommend requesting removal directly through your county’s website.
| Year | Tax Paid | Tax Assessment Tax Assessment Total Assessment is a certain percentage of the fair market value that is determined by local assessors to be the total taxable value of land and additions on the property. | Land | Improvement |
|---|---|---|---|---|
| 2025 | $869 | $19,285 | $0 | $0 |
| 2024 | $8 | $17,613 | $0 | $0 |
| 2023 | $786 | $17,613 | $0 | $0 |
| 2022 | $730 | $16,378 | $0 | $0 |
| 2021 | $728 | $16,378 | $0 | $0 |
| 2020 | $679 | $14,877 | $0 | $0 |
| 2019 | $675 | $15,048 | $0 | $0 |
| 2018 | $666 | $14,877 | $0 | $0 |
| 2016 | $625 | $14,345 | $0 | $0 |
| 2015 | -- | $14,345 | $0 | $0 |
| 2014 | -- | $14,079 | $0 | $0 |
| 2013 | -- | $0 | $0 | $0 |
Source: MARIS MLS
MLS Number: MIS26053340

APN: 03-1.0-011-001-011-009.00000
Disclaimer: Certain information contained herein is derived from information provided by parties other than Homes.com. All information provided is deemed reliable, but is not guaranteed to be accurate and should be independently verified.
All data is obtained from various sources and may not have been verified by broker or MLS GRID. Supplied Open House Information is subject to change without notice. All information should be independently reviewed and verified for accuracy. Properties may or may not be listed by the office/agent presenting the information. Some IDX listings have been excluded from this website.
Listings courtesy of MARIS MLS as distributed by MLS GRID.
Based on information submitted to the MLS GRID
- 117 S Blair St
- 411 N Short St
- 306 E South St
- 33627 State Highway 25
- 410 N Cypress St
- 2656 Rural Route 82
- 807 W Jenkins St
- 1028 W Old Highway C
- 17251 County Road 214
- 0 Highway W Unit MIS26052241
- 0 County Road 646 Unit MIS26052250
- 26673 County Road 219 E
- 0 Bcr 418 Unit MIS26049913
- 0 County Road 260
- 17340 County Road 252
- 19375 Missouri 51
- 11309 County Road 234
- 11078 State Highway 51
- 26133 County Road 249
- 7811 Mo-N 51
- 910 Withrow Dr
- 904 Withrow Dr
- 308 E Court St Unit 2
- 1528 Brunston Dr
- 323 Cedar Cove Ln Unit 323-102
- 18 Heathercrest St Unit 1
- 205 S Forester Dr
- 27034 State Hwy B
- 102 Beechwood Ln
- 126 Beechwood Ln
- 3707-3709 Stonebridge Dr Unit 3709
- 1501 Williams Ct
- 292 Oak Meadow Dr
- 219 Cane Creek Ln Unit 219-203
- 219 Cane Creek Ln Unit 219-104
- 217 Cane Creek Ln Unit 217-202
- 217 Cane Creek Ln Unit 217-207
- 213 Cane Creek Ln Unit 213-107
- 180 Cane Creek Ln Unit White House 180
- 211 Cane Creek Ln Unit 211-101
Ask me questions while you tour the home.