
Bambi Norman
Wilkes Real Estate LLC
(315) 533-4120
189 Total Sales
9 in Rome
$101K - $233K Price Range


Estimated Value: $147,017 - $214,000
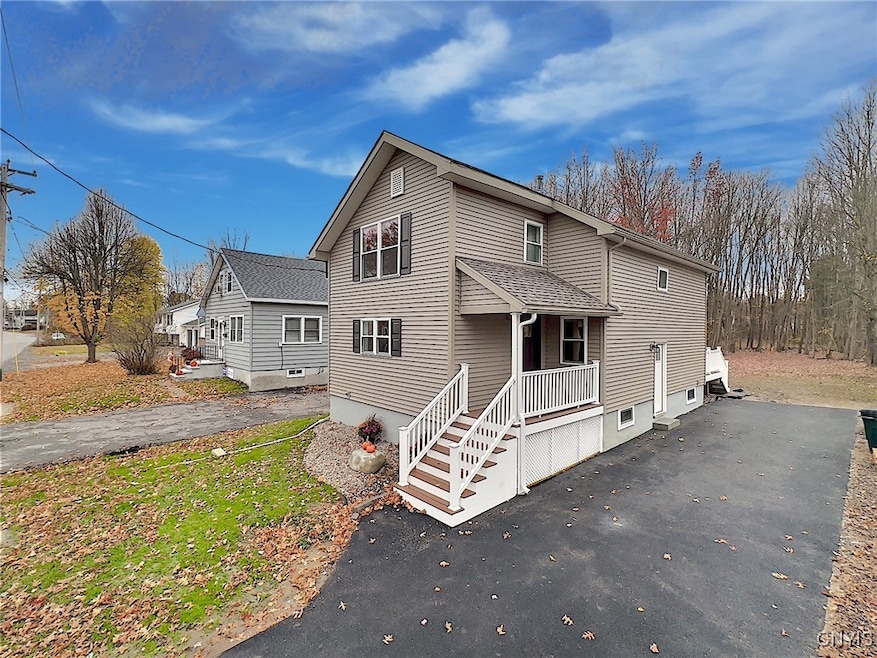
Can you say new, move in ready, and gorgeous?!?! Fall in love with this fully renovated 3 bedroom 2 full bath home!! The exterior has been completely refreshed with new siding, a new roof, new windows, new doors and shutters! Plenty of insulation has been added including spray foam throughout the basement and the entire first floor. These improvements boost curb appeal and improve energy efficiency. Inside, you'll find gorgeous new flooring throughout, including absolutely stunning red oak hardwoods. This is not the popular laminate flooring most are using....it's REAL hardwood! The first floor includes a fully updated eat-in kitchen, spacious living room, and a bonus space that could easily be a fourth bedroom, home office, dining area, playroom, or whatever suits your needs. There is a full bathroom on the first floor and the layout flows to allow easy access to the new spacious deck and the double deep backyard. Trex decking will allow your front porch and back deck to remain in amazing condition for many years to come, with zero maintenance required! Upstairs offers three great-sized bedrooms including one with a walk-in closet. You'll love having a full bathroom both upstairs and down. Set your two thermostats to your liking for each level. Doing laundry will be a breeze with your washer and dryer conveniently upstairs! The basement is dry and fully spray-foamed for energy efficiency and comfort. You can rest easy knowing your home comes with a brand new furnace, hot water tank, all-new plumbing and electric, and everything is up to date. Thanks to a thorough renovation that’s fully inspected and code-compliant, you can move in with confidence. Don’t miss your chance to own this stunning home that truly has it all—modern updates, charming features, and a location that’s close to everything you need. Schedule your tour today!
Last Agent to Sell the Property
Listing by Coldwell Banker Sexton Real Estate Brokerage Phone: 315-853-3535 License #10401342026 Listed on: 12/30/2024
Last Buyer's Agent
Ryan Hastings
Listing by Coldwell Banker Faith Properties License #10401366852
Bambi Norman
Wilkes Real Estate LLC
(315) 533-4120
189 Total Sales
9 in Rome
$101K - $233K Price Range
Kevin Faatz
Acropolis Realty Group LLC
(315) 640-4696
99 Total Sales
3 in Rome
$225K - $330K Price Range
Clyde Diedrich
Diedrich Associates Valley Realty
(315) 983-6302
115 Total Sales
4 in Rome
$18K - $138K Price Range
John Brown
Coldwell Banker Faith Properties
(680) 219-7978
1,020 Total Sales
85 in Rome
$40K - $355K Price Range
Andrew Derminio
Pine to Palm Realty Group, LLC
(680) 219-7549
202 Total Sales
24 in Rome
$95K - $280K Price Range
Joe McHarris
Coldwell Banker Sexton Real Estate
(680) 219-6972
195 Total Sales
8 in Rome
$171K - $400K Price Range
We collect this data history from publicly available records. To have your information removed, we recommend requesting removal directly through your county’s website.
| Date | Event | Price | List to Sale | Price per Sq Ft |
|---|---|---|---|---|
| 02/28/2025 02/28/25 | Sold | $225,000 | +4.7% | $141 / Sq Ft |
| 02/13/2025 02/13/25 | Pending | -- | -- | -- |
| 12/30/2024 12/30/24 | For Sale | $215,000 | -- | $134 / Sq Ft |
We collect this data history from publicly available records. To have your information removed, we recommend requesting removal directly through your county’s website.
| Year | Tax Paid | Tax Assessment Tax Assessment Total Assessment is a certain percentage of the fair market value that is determined by local assessors to be the total taxable value of land and additions on the property. | Land | Improvement |
|---|---|---|---|---|
| 2025 | -- | $35,000 | $5,000 | $30,000 |
| 2024 | $937 | $20,000 | $5,000 | $15,000 |
| 2023 | $928 | $20,000 | $5,000 | $15,000 |
| 2022 | $1,832 | $40,500 | $5,000 | $35,500 |
| 2021 | $1,776 | $40,500 | $5,000 | $35,500 |
| 2020 | $1,758 | $40,500 | $5,000 | $35,500 |
| 2019 | $404 | $40,500 | $5,000 | $35,500 |
| 2018 | $1,659 | $40,500 | $5,000 | $35,500 |
| 2017 | $1,621 | $40,500 | $5,000 | $35,500 |
| 2016 | $3,023 | $40,500 | $5,000 | $35,500 |
| 2015 | -- | $40,500 | $5,000 | $35,500 |
| 2014 | -- | $40,500 | $5,000 | $35,500 |
Seller's Agent in 2025
Kate Despins
Coldwell Banker Sexton Real Estate
(315) 796-4732
242 Total Sales
R
Buyer's Agent in 2025
Ryan Hastings
Coldwell Banker Faith Properties
Source: Mid New York Regional MLS
MLS Number: S1582337
APN: 223-018-0001-028-000-0000
Disclaimer: Certain information contained herein is derived from information provided by parties other than Homes.com. All information provided is deemed reliable, but is not guaranteed to be accurate and should be independently verified.
IDX information is provided exclusively for personal, non-commercial use, and may not be used for any purpose other than to identify prospective properties consumers may be interested in purchasing. Information is deemed reliable but not guaranteed.
Ask me questions while you tour the home.