
Seller's Agent in 2024
Michelle Yu
Long & Foster
(240) 888-5076
1 in this area
357 Total Sales
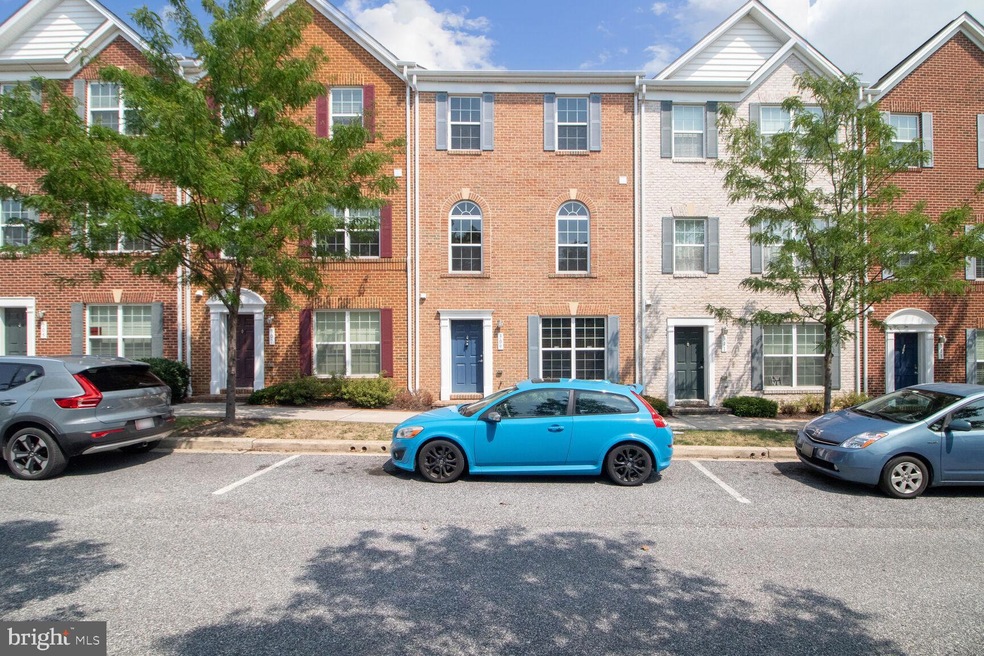
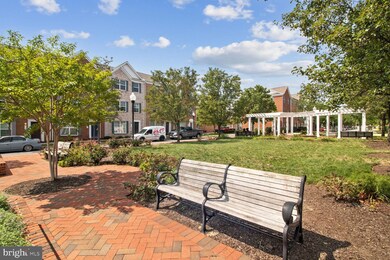
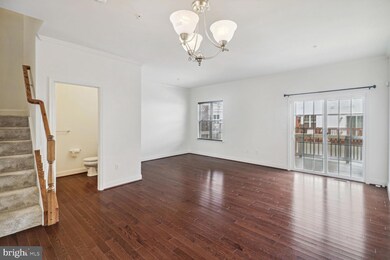
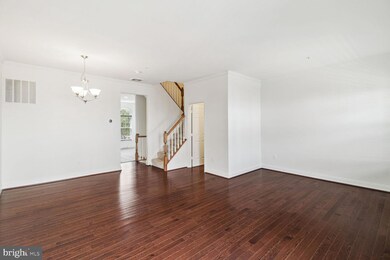
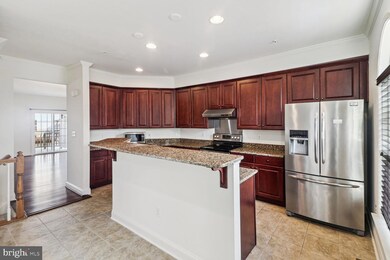
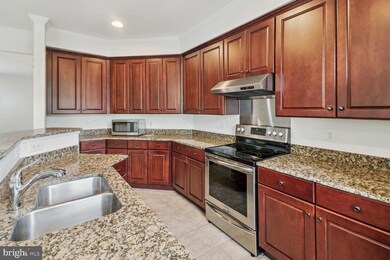
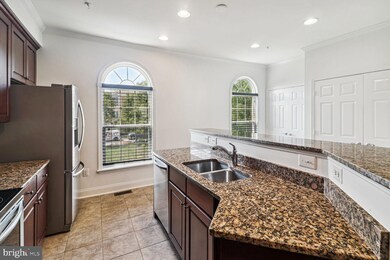
Welcome to this charming brick townhome nestled in Baltimore's vibrant Camden Crossing community! Boasting a blend of style and functionality, this home is a true urban gem. The lower level features a versatile bedroom ideal for guests, or a home gym, or a private retreat, along with a full bathroom for ultimate convenience.
Step up to the main level where an open-concept design awaits, seamlessly connecting the spacious living room, elegant dining area, and a culinary haven of a kitchen. The kitchen is a chef’s delight, complete with stainless steel appliances, granite countertops, pristine cabinets, and a convenient breakfast bar. Just off the kitchen, you'll find a private balcony perfect for enjoying your morning coffee or relaxing after a long day.
The third floor is dedicated to rest and relaxation, featuring a luxurious primary suite with a walk-in closet and en-suite bathroom. Two additional bedrooms and a well-appointed hall bath complete this level. Outside, a private patio offers a tranquil escape for outdoor dining or gardening.
With a 2-car attached garage and a location within walking distance of UMAB, Camden Yards, and the Inner Harbor, this townhome provides both urban convenience and easy access to I-95. Also just moments away from the University of Maryland Hospital, this location is sought after by medical professionals, and students, for its world-class healthcare and education institutions. Experience the best of city living in this thoughtfully designed home where comfort, convenience, and charm come together. Don’t miss your chance to make it yours and start your next chapter in style!
Last Agent to Sell the Property
(301) 299-6000 michelleyurealestate@gmail.com Long & Foster Real Estate, Inc. Listed on: 08/16/2024
Co-Listed By
(301) 299-6000 51usahome@gmail.com Long & Foster Real Estate, Inc. License #658103
We collect this data history from publicly available records. To have your information removed, we recommend requesting removal directly through your county’s website.
| Date | Event | Price | List to Sale | Price per Sq Ft | Prior Sale |
|---|---|---|---|---|---|
| 09/28/2024 09/28/24 | Sold | $369,000 | 0.0% | $196 / Sq Ft | |
| 09/20/2024 09/20/24 | For Sale | $369,000 | 0.0% | $196 / Sq Ft | |
| 08/30/2024 08/30/24 | Pending | -- | -- | -- | |
| 08/16/2024 08/16/24 | For Sale | $369,000 | +10.1% | $196 / Sq Ft | |
| 05/14/2021 05/14/21 | Sold | $335,000 | +1.8% | $147 / Sq Ft | View Prior Sale |
| 03/18/2021 03/18/21 | Pending | -- | -- | -- | |
| 03/13/2021 03/13/21 | For Sale | $329,000 | -- | $144 / Sq Ft |
Seller's Agent in 2024
Michelle Yu
Long & Foster
(240) 888-5076
1 in this area
357 Total Sales
Seller Co-Listing Agent in 2024
Chloe Sheng Zhu
Long & Foster
(202) 679-9986
1 in this area
71 Total Sales
Buyer's Agent in 2024
Jordan Larigan
LPT Realty, LLC
(215) 801-1939
1 in this area
98 Total Sales
Seller's Agent in 2021
Aiping Mu
Samson Properties
(443) 996-1602
16 Total Sales
B
Buyer's Agent in 2021
Bill Dong
Oakview Realty, LLC
(301) 801-0856
7 Total Sales
Source: Bright MLS
MLS Number: MDBA2136344
APN: 21-02-0284 -005
Disclaimer: Certain information contained herein is derived from information provided by parties other than Homes.com. All information provided is deemed reliable, but is not guaranteed to be accurate and should be independently verified.
The data relating to real estate for sale on this website appears in part through the BRIGHT Internet Data Exchange program, a voluntary cooperative exchange of property listing data between licensed real estate brokerage firms, and is provided by BRIGHT through a licensing agreement.
Listing information is from various brokers who participate in the Bright MLS IDX program and not all listings may be visible on the site.
The property information being provided on or through the website is for the personal, non-commercial use of consumers and such information may not be used for any purpose other than to identify prospective properties consumers may be interested in purchasing.
Some properties which appear for sale on the website may no longer be available because they are for instance, under contract, sold or are no longer being offered for sale.
Property information displayed is deemed reliable but is not guaranteed.
Copyright 2026 Bright MLS, Inc.
Ask me questions while you tour the home.