
Liela Rushton
Compass RE
(856) 543-2545
100 Total Sales
3 in Society Hill
$250K - $650K Price Range


Estimated Value: $1,494,000 - $1,861,000
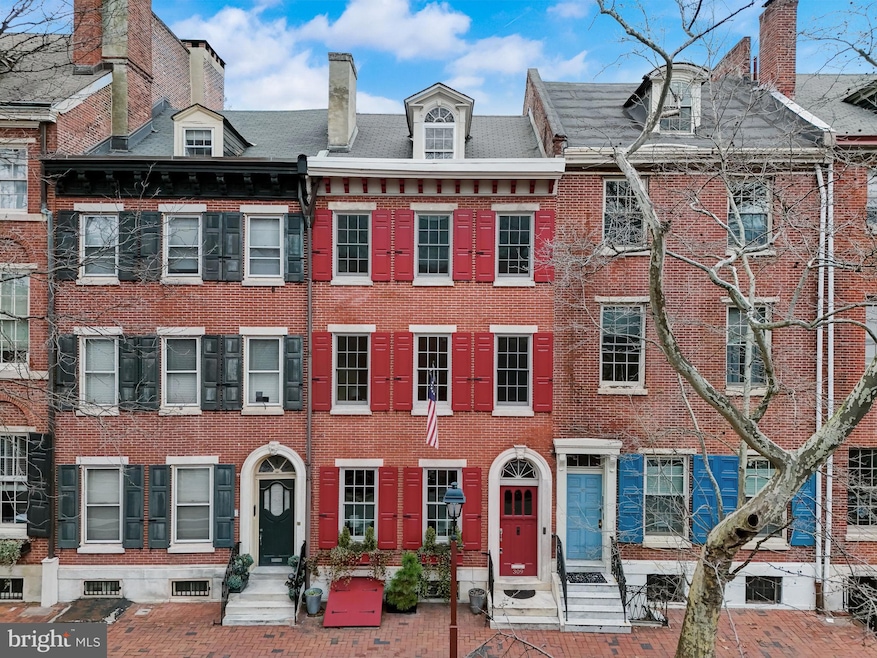
Freshly painted and looking sparkly fresh this historic masterpiece is ready to welcome you home. Located across the street from the beloved St. Peter's Church this home embodies the architecture and spirit of a true Philadelphia home. Built @1808 you'll find many details to remind you of that time period, but without forgoing the necessary modern conveniences. The more formal dining and living rooms feature incredible moldings, and even working gas lamps. A modern kitchen features a wonderful gathering space to cook and entertain. Ample cabinetry, lighting in more places than you need, commercial grade appliances, an extra bar sink, a separate dry-bar station, lots of windows to let in the sunshine, in addition to a private patio great for enjoying the outdoors
On the upper levels you will find 6 total bedrooms and 4 full bathrooms. One of the larger bedrooms was most recently home to the tv/media room. It features a gas fireplace surrounded with beautiful built-in shelving, and a tray ceiling with inlay LED lighting. The primary suite was updated more recently with new flooring and built-in shelving. The marble bathroom oasis features double sinks, double shower sides with multiple shower heads for each, a soothing slipper tub, a separate water closet with a bidet, and cozy heated floors. There are 2 more ensuites that each feature an incredible, unique bathroom with beautiful marble and porcelain tiles, luxurious showers, and heated floors. These suites also feature walk-in closets.
The top level features the 6th bedroom which makes a great office space. There's also a full kitchen with a cooktop, ice maker, dishwasher and a fridge. This all leads out to your roofdeck oasis created to allow use all year round. The pergola keeps the sun at bay during the summer months, and the hot tub keeps you toasty in the winter months. Laundry is located both in the 4th floor laundry room or in the basement where you'll find plenty of storage. This home has been lovingly maintained, with no expense spared including Pella historic windows in the front windows installed in 2021, and all of the rear windows have been upgraded to double pane windows with Pella windows in the kitchen. The home features 3 HVAC zones and a separate radiator heating system. Parking is super easy with 30 minute parking spots across the street and a parking garage 1 block away that offers monthly parking. Schedule a private tour today and come marvel at this historic masterpiece!
Last Agent to Sell the Property
(267) 435-8015 kenenochs@compass.com Compass RE Listed on: 01/17/2025
Last Buyer's Agent
(215) 564-7656 info@solorealty.com Solo Real Estate, Inc. License #rs291770
We collect this data history from publicly available records. To have your information removed, we recommend requesting removal directly through your county’s website.
Liela Rushton
Compass RE
(856) 543-2545
100 Total Sales
3 in Society Hill
$250K - $650K Price Range
Charles Davies
Keller Williams Elite Realty
(984) 733-1171
36 Total Sales
1 in Society Hill
$215,000 Price
Eric Moore
Elfant Wissahickon-Rittenhouse Square
(215) 987-2695
56 Total Sales
1 in Society Hill
$230,000 Price
Kristie Bergey
Coldwell Banker Realty
(484) 603-6119
94 Total Sales
2 in Society Hill
$275K - $362K Price Range
Jeniffer Benner
KW Empower
(484) 232-3293
225 Total Sales
2 in Society Hill
$450K - $1M Price Range
Sean Furber
Compass RE
(484) 534-4801
60 Total Sales
1 in Society Hill
$1,285,000 Price
We collect this data history from publicly available records. To have your information removed, we recommend requesting removal directly through your county’s website.
| Date | Buyer | Sale Price | Title Company |
|---|---|---|---|
| $1,550,000 | None Listed On Document | ||
| Saponara Michael | -- | -- | |
| Saponara Michael | $895,000 | -- | |
| Mccartney William G | $575,000 | -- |
We collect this data history from publicly available records. To have your information removed, we recommend requesting removal directly through your county’s website.
| Date | Status | Borrower | Loan Amount |
|---|---|---|---|
| Open | $1,333,000 | ||
| Previous Owner | Saponara Michael | $750,000 | |
| Previous Owner | Saponara Michael | $650,000 | |
| Previous Owner | Mccartney William G | $460,000 |
We collect this data history from publicly available records. To have your information removed, we recommend requesting removal directly through your county’s website.
| Date | Event | Price | List to Sale | Price per Sq Ft |
|---|---|---|---|---|
| 04/04/2025 04/04/25 | Sold | $1,550,000 | -7.5% | $399 / Sq Ft |
| 01/17/2025 01/17/25 | For Sale | $1,675,000 | -- | $431 / Sq Ft |
We collect this data history from publicly available records. To have your information removed, we recommend requesting removal directly through your county’s website.
| Year | Tax Paid | Tax Assessment Tax Assessment Total Assessment is a certain percentage of the fair market value that is determined by local assessors to be the total taxable value of land and additions on the property. | Land | Improvement |
|---|---|---|---|---|
| 2027 | $21,498 | $1,535,800 | $307,100 | $1,228,700 |
| 2026 | $21,498 | $1,535,800 | $307,160 | $1,228,640 |
| 2025 | $20,807 | $1,535,800 | $307,160 | $1,228,640 |
| 2024 | $20,807 | $1,535,800 | $307,160 | $1,228,640 |
| 2023 | $20,807 | $1,486,400 | $297,280 | $1,189,120 |
| 2022 | $20,927 | $1,441,400 | $297,280 | $1,144,120 |
| 2021 | $21,557 | $0 | $0 | $0 |
| 2020 | $21,557 | $0 | $0 | $0 |
| 2019 | $20,861 | $0 | $0 | $0 |
| 2018 | $14,667 | $0 | $0 | $0 |
| 2017 | $15,087 | $0 | $0 | $0 |
| 2016 | $14,667 | $0 | $0 | $0 |
| 2015 | $14,041 | $0 | $0 | $0 |
| 2014 | -- | $1,077,800 | $103,428 | $974,372 |
| 2012 | -- | $111,808 | $24,729 | $87,079 |
Seller's Agent in 2025
Josh Allen
Compass RE
(215) 850-6680
3 in this area
178 Total Sales
Seller Co-Listing Agent in 2025
John Carfi
Compass RE
(215) 203-6989
4 in this area
108 Total Sales
Buyer's Agent in 2025
Alejandro Franqui
Solo Real Estate, Inc.
(215) 564-7656
1 in this area
36 Total Sales
Source: Bright MLS
MLS Number: PAPH2436376
APN: 051180000
Disclaimer: Certain information contained herein is derived from information provided by parties other than Homes.com. All information provided is deemed reliable, but is not guaranteed to be accurate and should be independently verified.
The data relating to real estate for sale on this website appears in part through the BRIGHT Internet Data Exchange program, a voluntary cooperative exchange of property listing data between licensed real estate brokerage firms, and is provided by BRIGHT through a licensing agreement.
Listing information is from various brokers who participate in the Bright MLS IDX program and not all listings may be visible on the site.
The property information being provided on or through the website is for the personal, non-commercial use of consumers and such information may not be used for any purpose other than to identify prospective properties consumers may be interested in purchasing.
Some properties which appear for sale on the website may no longer be available because they are for instance, under contract, sold or are no longer being offered for sale.
Property information displayed is deemed reliable but is not guaranteed.
Copyright 2026 Bright MLS, Inc.
Ask me questions while you tour the home.