NOT LISTED FOR SALE

309 Regency Cir Dublin, GA 31021

Dublin Area

Estimated Value: $250,000 - $305,000

3 Beds
2 Baths
2,456 Sq Ft
$112/Sq Ft Est. Value

Sale Details

Date Sold: April 26, 2022

Last sale price $220,000 $90 Per Sq Ft

Est. 25% increase in value since last sale

Current estimated payment $1,781 / mo

12 Days on Market

Highlights

  • Deck
  • Wet Bar
  • 2 Car Garage
  • Formal Dining Room
  • Landscaped
  • Property is in excellent condition

About This Home

As of April 2022

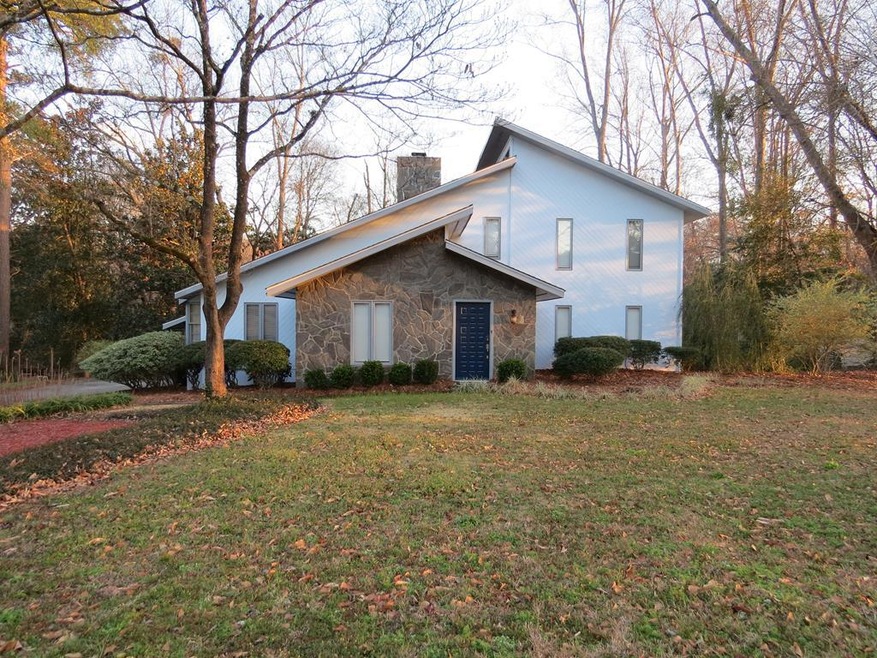
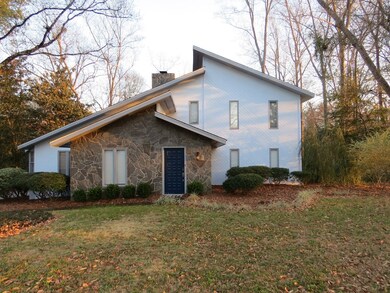
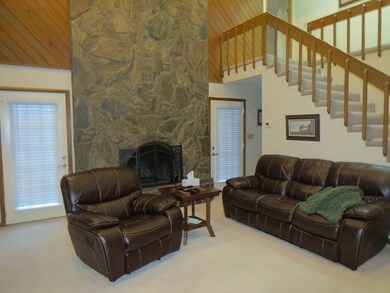
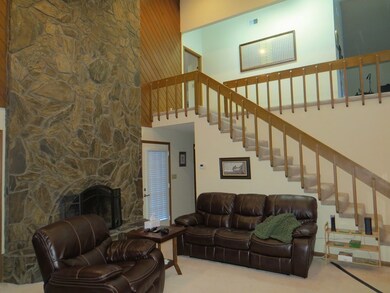
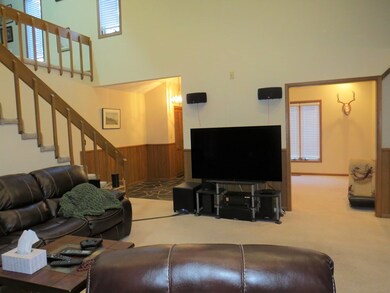
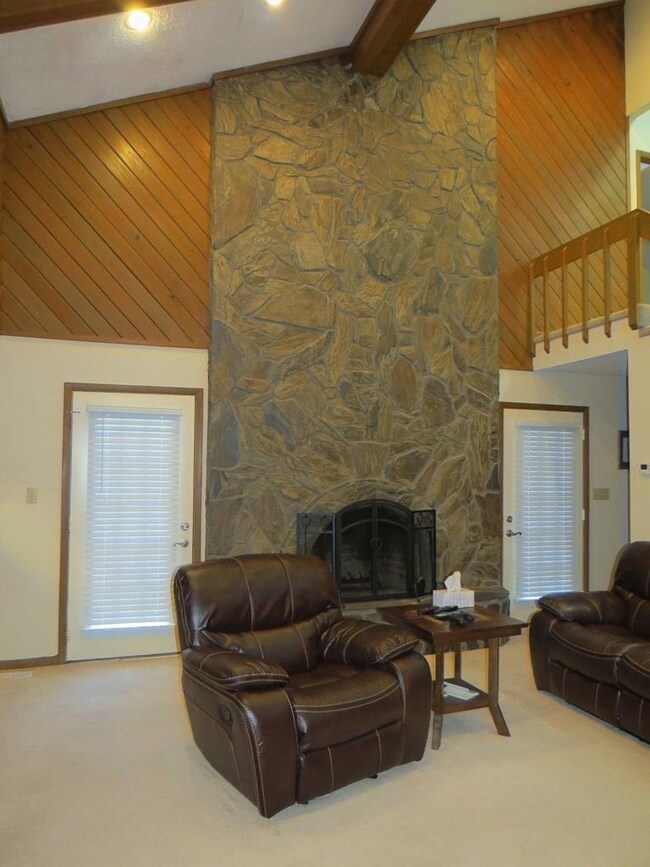
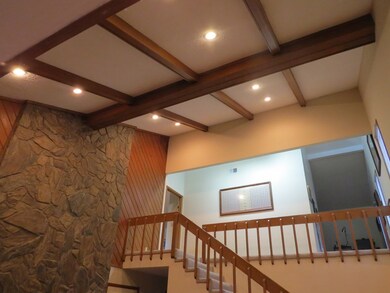
Wow! As you walk into this home the entry way adorns slate flooring. Gorgeous floor to ceiling stone fireplace in the Livingroom. Beautiful wood beams on ceiling. Oversized bedrooms downstairs. Upstairs you will find a spacious master suite with walk-in closet, en-suite bathroom , and private balcony. You will also find a loft area with built in bar. This space makes a great office, library, or bonus area. Stone patio on back of home that overlooks creek in backyard. Exterior of home has been freshly painted.Kitchen Countertops have been updated. Roof only around two years old.Great location!

Last Agent to Sell the Property

Rayna Brown Dubberly

Century 21, Durden & Kornegay 101 Listed on: 02/23/2022

Century 21, Durden & Kornegay 101

Last Buyer's Agent

Kristen Best

Premier Properties of Dublin LLC

Create a Home Valuation Report for This Property
The Home Valuation Report is an in-depth analysis detailing your home's value as well as a comparison with similar homes in the area

Home Details

Home Type

  • Single Family

Est. Annual Taxes

  • $2,060

Year Built

  • Built in 1986

Lot Details

  • 27,443 Sq Ft Lot
  • Landscaped
  • Property is in excellent condition
  • Property is zoned R-2

Parking

  • 2 Car Garage

Home Design

  • Slab Foundation
  • Composition Roof
  • Wood Siding
  • Stone

Interior Spaces

  • 2,456 Sq Ft Home
  • 2-Story Property
  • Wet Bar
  • Wood Burning Fireplace
  • Formal Dining Room
  • Laundry in unit

Kitchen

  • Electric Oven
  • Electric Cooktop
  • Microwave
  • Dishwasher

Bedrooms and Bathrooms

  • 3 Bedrooms
  • Primary bedroom located on second floor
  • 2 Full Bathrooms

Outdoor Features

  • Deck

Utilities

  • Cooling Available
  • Heat Pump System

Community Details

  • Brookwood S/D Subdivision

Listing and Financial Details

  • Assessor Parcel Number 114

Home Details

Home Type

Single Family

Est. Annual Taxes

$2,060

Year Built

Built in 1986

Lot Details

0.63 Acres

Parking

2

Listing Details

  • Property Sub Type: Residential
  • Prop. Type: Residential
  • Lot Size Acres: 0.63
  • Lot Size: .63
  • Road Surface Type: Paved
  • Subdivision Name: Brookwood S/D
  • Directions: From Veterans Blvd, Turn onto Hillcrest Pkwy, Take a left onto Brookhaven and a right onto Regency. House on the right.
  • Architectural Style: Other
  • Carport Y N: No
  • Garage Yn: Yes
  • Unit Levels: Two
  • New Construction: No
  • Building Stories: 2
  • Year Built: 1986
  • ResoBuildingAreaSource: Assessor
  • Kitchen Level: First
  • Special Features: None
  • Stories: 2

Interior Features

  • Appliances: Dishwasher, Refrigerator, Electric Oven, Microwave, Electric Cooktop
  • Full Bathrooms: 2
  • Total Bedrooms: 3
  • Entry Location: First
  • Fireplace Features: Wood Burning
  • Fireplace: Yes
  • Interior Amenities: Wet Bar
  • Living Area: 2456
  • ResoLivingAreaSource: Assessor
  • Room Bedroom2 Level: First
  • Room Bedroom3 Level: First
  • Dining Room Dining Room Level: First
  • Living Room Living Room Level: First
  • Dining Room Features: Formal Dining Room
  • Master Bedroom Master Bedroom Level: Second

Exterior Features

  • Lot Features: Landscaped
  • Disclosures: Seller Disclosure
  • Home Warranty: No
  • Construction Type: Stone, Wood Siding
  • Foundation Details: Slab
  • Patio And Porch Features: Deck
  • Property Condition: Excellent
  • Roof: Composition

Garage/Parking

  • Attached Garage: No
  • Covered Parking Spaces: 2
  • Garage Spaces: 2
  • Parking Features: Garage
  • Total Parking Spaces: 2

Utilities

  • Laundry Features: Inside
  • Cooling: Electric
  • Cooling Y N: Yes
  • Heating: Heat Pump
  • Heating Yn: Yes
  • Sewer: Public Sewer
  • Water Source: Public

Lot Info

  • Lot Size Sq Ft: 27442.8
  • Parcel #: 114
  • Zoning: R-2
  • ResoLotSizeUnits: SquareFeet

Green Features

Multi Family

Tax Info

  • Tax Annual Amount: 2059.99
  • Tax Map Number: D03D

Home Values in the Area

Source: Public Records

Average Home Value in this Area


Source: Public Records

Agents Specializing in Dublin, GA

See All Agents

Property History

We collect this data history from publicly available records. To have your information removed, we recommend requesting removal directly through your county’s website.

Date Event Price List to Sale Price per Sq Ft Prior Sale
04/26/2022 04/26/22 Sold $220,000 0.0% $90 / Sq Ft
03/09/2022 03/09/22 Pending -- -- --
02/24/2022 02/24/22 For Sale $220,000 +40.3% $90 / Sq Ft
11/28/2017 11/28/17 Sold $156,800 0.0% $64 / Sq Ft View Prior Sale
10/23/2017 10/23/17 Pending -- -- --
07/06/2017 07/06/17 For Sale $156,800 -- $64 / Sq Ft
Source: Dublin Board of REALTORS®

Agents Affiliated with this Home

  • Section Image
  • Section Image
See All Agents

Map

Source: Dublin Board of REALTORS®

MLS Number: 22454

APN: D03D-114

Your Personal Tour Guide

Ask me questions while you tour the home.