

Highlights
- Furnished Units Available
- Hearing Impaired Accessible
- Vision Impaired Accessible
- Walk To Campus
- Loft Layout
- Media Center/Movie Theatre
About The Mercantile
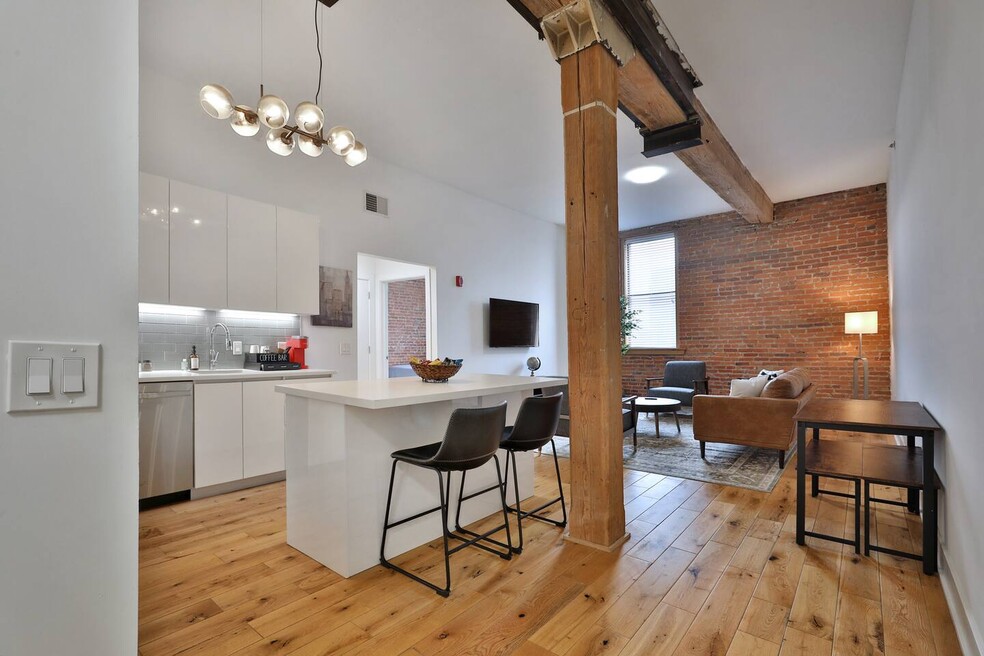
The Mercantile is a nationally registered historic building fully renovated through 2024, offering boutique-style homes in Downtown Columbus. Each unit features massive kitchens and bathrooms, exposed brick, European cabinetry, real hardwood floors, stainless steel appliances, in-unit laundry, central air, and secure electronic access—all with transparent pricing and no hidden fees.
Premium Finishes:
Every home is one of a kind, with custom European-style cabinets, quartz or Corian countertops, restored brick, and modern tile bathrooms. Oversized windows and LED lighting create bright, stylish spaces.
Efficient & Sustainable:
LED lighting, WaterSense plumbing, and upgraded insulation, doors, and windows maximize comfort and energy savings.
Smart & Secure:
Enjoy keyless entry via fob or intercom, digital locks, 24/7 surveillance, and secure package delivery. The property also benefits from Capital Crossroads public safety patrols and services.
Community Perks:
Located near Olde Towne East, German Village, and Short North, residents are steps from The Walrus, Dueling Axes, Pecan Penny’s, and more. Amenities include lounges, workspace areas, and a fitness center with Rogue and Assault Fitness equipment—the same used by NCAA and NFL teams.
Historic Legacy:
Once home to the United States Carriage Company, The Mercantile continues its 100+ year legacy as one of Columbus’s most iconic addresses.
Schedule your tour today!

Pricing and Floor Plans
Studio
Lamp (L)
$1,245
- Studio
- 1 Bath
- 570 Sq Ft
| Unit | Base Price | Sq Ft | Availability | Unit Details |
|---|---|---|---|---|
| 4L | $1,245 | 570 | Sep 12 |
1 Bedroom
Bridle (B)
$1,445
- 1 Bed
- 1 Bath
- 698 Sq Ft
| Unit | Base Price | Sq Ft | Availability | Unit Details |
|---|---|---|---|---|
| 3B | $1,445 | 698 | Sep 11 |
2 Bedrooms
Key (K)
$1,295
- 2 Beds
- 1 Bath
- 621 Sq Ft
| Unit | Base Price | Sq Ft | Availability | Unit Details |
|---|---|---|---|---|
| 3K | $1,295 | 621 | Now |
Equestrian (E)
$1,795 - $1,895
- 2 Beds
- 2 Baths
- 970 Sq Ft
| Unit | Base Price | Sq Ft | Availability | Unit Details |
|---|---|---|---|---|
| 2E | $1,795 | 970 | Now | |
| 4E | $1,895 | 970 | Now |
Jewel (2J)
$2,095
- 2 Beds
- 2 Baths
- 1,304 Sq Ft
| Unit | Base Price | Sq Ft | Availability | Unit Details |
|---|---|---|---|---|
| 2J | $2,095 | 1,304 | Now |
Journeyman (3J)
$2,195
- 2 Beds
- 2 Baths
- 1,312 Sq Ft
| Unit | Base Price | Sq Ft | Availability | Unit Details |
|---|---|---|---|---|
| 3J | $2,195 | 1,312 | Now |
Penthouse A
$2,895
- 2 Beds
- 2.5 Baths
- 2,061 Sq Ft
| Unit | Base Price | Sq Ft | Availability | Unit Details |
|---|---|---|---|---|
| 5A | $2,895 | 2,061 | Now |
Fees and Policies
The fees below are based on community-supplied data and may exclude additional fees and utilities. Use the Rent Estimate Calculator to determine your monthly and one-time costs based on your requirements.
Property Fee Disclaimer: Based on community-supplied data and independent market research. Subject to change without notice. May exclude fees for mandatory or optional services and usage-based utilities.
Community Details
Property Information
- Built in 1902
- 38 units/6 stories
- Furnished Units Available
Lease Options
- 7 - 46 Month Leases
Utilities Included
- Trash Removal
Community Amenities
Property Services
- 24 Hour Access
- Controlled Access
- Video Patrol
- Furnished Units Available
- Guest Apartment
- Wheelchair Accessible
- On-Site Retail
- Planned Social Activities
- Wi-Fi
- Hearing Impaired Accessible
- Online Services
- Vision Impaired Accessible
- Public Transportation
- Key Fob Entry
Shared Community
- Business Center
- Clubhouse
- Vintage Building
- Elevator
- Lounge
- Multi Use Room
- Walk-Up
Fitness & Recreation
- Fitness Center
- Gameroom
- Media Center/Movie Theatre
- Bicycle Storage
Student Features
- Individual Locking Bedrooms
- Private Bathroom
- Study Lounge
- Walk To Campus
- Individual Leases Available
Additional Amenities
- Amenities May Vary By Unit
- Chef’s Kitchen
- Cooktop
- Corian High End Vanities
- Exposed Brick
- Exposed Brick and Beams
- Fitness Center / Gym
- Glass Backsplash
- Gym
- Gym And Lounge
- High Ceiling
- High Ceilings
- In-building Bar
- LED Lighting
- LED Mirror Lighting
- On-site Parking
- Quartz Countertops
- Resident Lounge
- Wine Cooler
Kitchen Features & Appliances
- Gas Range
Apartment Features
Indoor Features
- Air Conditioning
- Cable Ready
- Storage Space
- Washer/Dryer
- Washer/Dryer Hookup
- Heating
- Security System
- Ceiling Fans
- Double Vanities
- High Speed Internet Access
- Sprinkler System
- Tub/Shower
- Wi-Fi
- Framed Mirrors
- Handrails
- Intercom
- Smoke Free
- Wheelchair Accessible (Rooms)
Kitchen Features & Appliances
- Dishwasher
- Microwave
- Eat-in Kitchen
- Kitchen
- Granite Countertops
- Ice Maker
- Refrigerator
- Oven
- Stainless Steel Appliances
- Range
- Breakfast Nook
- Freezer
- Instant Hot Water
- Island Kitchen
- Pantry
- Quartz Countertops
Model Details
- Tile Floors
- Hardwood Floors
- Vaulted Ceiling
- Views
- Walk-In Closets
- Dining Room
- Double Pane Windows
- Family Room
- Furnished
- Linen Closet
- Loft Layout
- Office
- Recreation Room
- Vinyl Flooring
- Window Coverings
- High Ceilings
- Large Bedrooms
Matterport 3D Tours
Map
- 117 E Noble St Unit 2
- 150 E Main St Unit 409
- 150 E Main St Unit 207
- 150 E Main St Unit 301
- 150 E Main St Unit 304
- 115 E Noble St Unit 3
- 336 S 3rd St Unit 3
- 199 S 5th St Unit 502
- 199 S 5th St Unit 405
- 507-509 S 4th St
- 524 Mohawk St Unit 524
- 513 City Park Ave
- 529 S 3rd St
- 240 Jackson St
- 261 E Blenkner St Unit 263
- 196 S Grant Ave Unit 607
- 196 S Grant Ave Unit 203
- 196 S Grant Ave Unit 303
- 556 City Park Ave
- 55 W Livingston Ave Unit 305
- 143 E Main St Unit B
- 150 E Main St
- 150 E Main St
- 150 E Main St Unit 504 504
- 195 E Main St
- 260 S 4th St
- 218 E Main St
- 199 S 5th St
- 199 S 5th St Unit 306
- 80 E Rich St
- 343 S Pearl St
- 370 S 5th St
- 250 S High St
- 223 E Town St
- 255 S High St
- 150 S High St
- 300 E Rich St
- 399 S Grant Ave
- 205 S High St
- 272 S Front St
Ask me questions while you tour the home.