
Teresa Kerkoski
BHGRE Metro Brokers
(866) 352-3998
43 Total Sales
5 in Spalding County
$153K - $425K Price Range
Estimated Value: $252,268
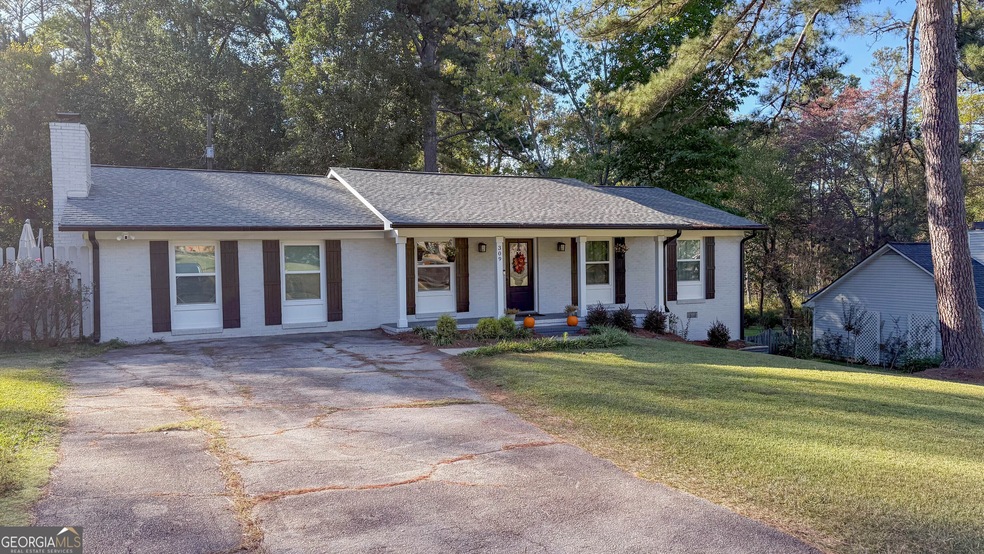
This stunning four-sided brick home has been thoughtfully updated and is move-in ready! Just minutes from downtown Griffin, it features a spacious back deck overlooking a fenced-in backyard-perfect for pets or outdoor entertaining. Plus, enjoy a large side patio, the ideal spot for evening hangouts or morning coffee. Inside, you'll love the convenience of a walk-in pantry and laundry room right off the kitchen. The large bonus room offers endless possibilities-whether you need an extra family room, game room, or home office. And with the roof, HVAC, hot water heater and septic all under four years old, you can move in with confidence knowing major updates are already taken care of. Don't miss this incredible home in a prime location!
Last Agent to Sell the Property
Rawlings Realty LLC License #174796 Listed on: 02/05/2025
We collect this data history from publicly available records. To have your information removed, we recommend requesting removal directly through your county’s website.
Teresa Kerkoski
BHGRE Metro Brokers
(866) 352-3998
43 Total Sales
5 in Spalding County
$153K - $425K Price Range
Alicia Henderson
Coldwell Banker Realty
(667) 239-8994
101 Total Sales
1 in Spalding County
$275,000 Price
Jacqueline Babcock
DR Horton Inc
(386) 845-8046
112 Total Sales
1 in Spalding County
$358,000 Price
Malinda Shelley
BHHS Georgia Properties
(404) 531-1684
42 Total Sales
6 in Spalding County
$140K - $385K Price Range
Jessica Bowers
Georgia's Home Team Realty
(478) 245-5504
182 Total Sales
1 in Spalding County
$275,000 Price
Geraldine Manzanero
Virtual Properties Realty.com
(678) 884-4595
191 Total Sales
2 in Spalding County
$152,000 Price Range
We collect this data history from publicly available records. To have your information removed, we recommend requesting removal directly through your county’s website.
| Date | Buyer | Sale Price | Title Company |
|---|---|---|---|
| $259,000 | -- | ||
| Brusewitz Krista | $184,000 | -- | |
| Al Abercrombie Properties Llc | -- | -- | |
| Brown Donnie K | $85,000 | -- | |
| United Bank | $32,000 | -- | |
| Phillips Richard K | $96,400 | -- | |
| Wallace Clifford D | $83,500 | -- | |
| Jones Perry W | -- | -- | |
| Eady Ann Marlene | $61,000 | -- | |
| Jones Perry W | $54,300 | -- | |
| Lewis Cecelia | -- | -- | |
| Oviedo Cecelia | $10,000 | -- | |
| Dickerson William D | $22,300 | -- | |
| Bonner Charles W | $23,000 | -- | |
| Ellis Florence Calhoun | $3,000 | -- | |
| Mixon F Q | -- | -- |
We collect this data history from publicly available records. To have your information removed, we recommend requesting removal directly through your county’s website.
| Date | Status | Borrower | Loan Amount |
|---|---|---|---|
| Open | $246,050 | ||
| Previous Owner | Brusewitz Krista | $178,703 | |
| Previous Owner | Brown Donnie K | $82,000 | |
| Previous Owner | Phillips Richard K | $96,000 | |
| Previous Owner | Phillips Richard K | $93,450 |
We collect this data history from publicly available records. To have your information removed, we recommend requesting removal directly through your county’s website.
| Date | Event | Price | List to Sale | Price per Sq Ft |
|---|---|---|---|---|
| 03/21/2025 03/21/25 | Sold | $259,000 | 0.0% | $155 / Sq Ft |
| 02/13/2025 02/13/25 | Pending | -- | -- | -- |
| 02/05/2025 02/05/25 | For Sale | $259,000 | -- | $155 / Sq Ft |
We collect this data history from publicly available records. To have your information removed, we recommend requesting removal directly through your county’s website.
| Year | Tax Paid | Tax Assessment Tax Assessment Total Assessment is a certain percentage of the fair market value that is determined by local assessors to be the total taxable value of land and additions on the property. | Land | Improvement |
|---|---|---|---|---|
| 2025 | $3,365 | $90,424 | $3,780 | $86,644 |
| 2024 | $3,291 | $90,424 | $3,780 | $86,644 |
| 2023 | $3,520 | $90,424 | $3,780 | $86,644 |
| 2022 | $2,846 | $73,558 | $3,024 | $70,534 |
| 2021 | $1,449 | $36,270 | $3,024 | $33,246 |
| 2020 | $601 | $17,384 | $2,621 | $14,763 |
| 2019 | $612 | $17,384 | $2,621 | $14,763 |
| 2018 | $584 | $16,186 | $2,621 | $13,565 |
| 2017 | $571 | $16,186 | $2,621 | $13,565 |
| 2016 | $552 | $15,507 | $2,621 | $12,886 |
| 2015 | $561 | $15,507 | $2,621 | $12,886 |
| 2014 | $577 | $15,507 | $2,621 | $12,886 |
Seller's Agent in 2025
Randall Rawlings
Rawlings Realty LLC
(678) 692-8639
38 in this area
61 Total Sales
Buyer's Agent in 2025
Kacie Edwards
Prosperity Real Estate Group
(678) 588-3074
15 in this area
108 Total Sales
Source: Georgia MLS
MLS Number: 10458151
APN: 054B-02-009
Disclaimer: Certain information contained herein is derived from information provided by parties other than Homes.com. All information provided is deemed reliable, but is not guaranteed to be accurate and should be independently verified.
The data relating to real estate for sale on this web site comes in part from the Broker Reciprocity Program of Georgia MLS. Real estate listings held by brokerage firms other than Redfin are marked with the Broker Reciprocity logo and detailed information about them includes the name of the listing brokers. Information deemed reliable but not guaranteed. Copyright 2026 Georgia MLS. All rights reserved.
Ask me questions while you tour the home.