
Pawel Czauderna
Leader Realty, Inc.
(224) 765-0998
119 Total Sales
1 in Elmhurst
$410,000 Price


Estimated Value: $1,188,000
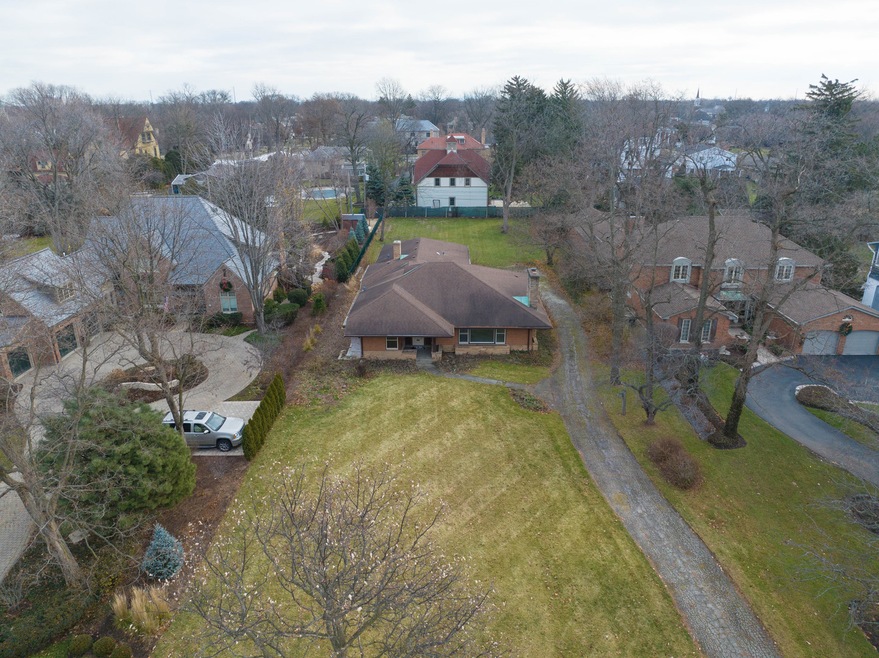
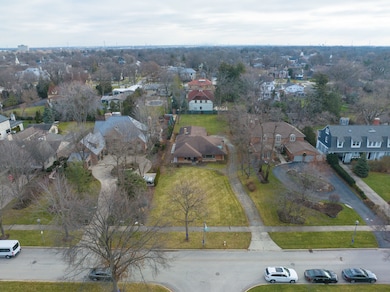
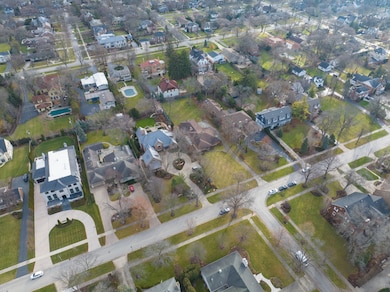
Build your dream house on this 85x291 lot in the most premier in-town Elmhurst location! Just steps from shops & dining. Quick walk to York High School & Hawthorne Elementary. Don't miss out on this incredible opportunity!
Last Agent to Sell the Property
Coldwell Banker Realty License #475122904 Listed on: 12/22/2023
We collect this data history from publicly available records. To have your information removed, we recommend requesting removal directly through your county’s website.
Pawel Czauderna
Leader Realty, Inc.
(224) 765-0998
119 Total Sales
1 in Elmhurst
$410,000 Price
Amy Ruminski
Baird & Warner
(331) 200-3121
21 Total Sales
1 in Elmhurst
$621,000 Price
Brian Behan
@properties Christie's International Real Estate
(833) 418-3024
139 Total Sales
1 in Elmhurst
$782,500 Price
Kelly Johnson
@properties Christie's International Real Estate
(202) 875-5198
70 Total Sales
1 in Elmhurst
$600,000 Price
Rafay Qamar
Real Broker LLC
(833) 359-9113
1,069 Total Sales
3 in Elmhurst
$375K - $1.9M Price Range
Robin McGinn
RE/MAX IMPACT
(224) 386-3023
104 Total Sales
1 in Elmhurst
$305,000 Price
We collect this data history from publicly available records. To have your information removed, we recommend requesting removal directly through your county’s website.
| Date | Buyer | Sale Price | Title Company |
|---|---|---|---|
| -- | None Available |
We collect this data history from publicly available records. To have your information removed, we recommend requesting removal directly through your county’s website.
| Date | Status | Borrower | Loan Amount |
|---|---|---|---|
| Closed | $766,550 |
We collect this data history from publicly available records. To have your information removed, we recommend requesting removal directly through your county’s website.
| Date | Event | Price | List to Sale | Price per Sq Ft |
|---|---|---|---|---|
| 01/16/2024 01/16/24 | Sold | $1,025,000 | -14.6% | -- |
| 12/27/2023 12/27/23 | Pending | -- | -- | -- |
| 12/22/2023 12/22/23 | For Sale | $1,200,000 | -- | -- |
We collect this data history from publicly available records. To have your information removed, we recommend requesting removal directly through your county’s website.
| Year | Tax Paid | Tax Assessment Tax Assessment Total Assessment is a certain percentage of the fair market value that is determined by local assessors to be the total taxable value of land and additions on the property. | Land | Improvement |
|---|---|---|---|---|
| 2021 | $12,556 | $290,780 | $200,920 | $89,860 |
| 2020 | $16,206 | $284,410 | $196,520 | $87,890 |
| 2019 | $15,855 | $270,400 | $186,840 | $83,560 |
| 2018 | $14,637 | $249,270 | $141,490 | $107,780 |
| 2017 | $14,307 | $237,540 | $134,830 | $102,710 |
| 2016 | $15,031 | $223,780 | $127,020 | $96,760 |
| 2015 | $16,070 | $238,060 | $147,920 | $90,140 |
| 2014 | $13,612 | $187,630 | $126,080 | $61,550 |
| 2013 | $13,467 | $190,280 | $127,860 | $62,420 |
Seller's Agent in 2024
Dawn McKenna
Coldwell Banker Realty
(630) 441-4128
722 Total Sales
Buyer's Agent in 2024
Sigrid Nutt
Berkshire Hathaway HomeServices Chicago
(269) 469-8300
22 Total Sales
Source: Midwest Real Estate Data (MRED)
MLS Number: 11950491
APN: 06-02-406-031
Disclaimer: Certain information contained herein is derived from information provided by parties other than Homes.com. All information provided is deemed reliable, but is not guaranteed to be accurate and should be independently verified.
All data is obtained from various sources and may not have been verified by broker or MLS GRID. Supplied Open House Information is subject to change without notice. All information should be independently reviewed and verified for accuracy. Properties may or may not be listed by the office/agent presenting the information. Some IDX listings have been excluded from this website.
Listings courtesy of Midwest Real Estate Data (MRED) as distributed by MLS GRID.
Based on information submitted to the MLS GRID
Ask me questions while you tour the home.