
Seller's Agent in 2022
Debbie Roney-Smith
American Gold Realty
(850) 372-4633
138 Total Sales
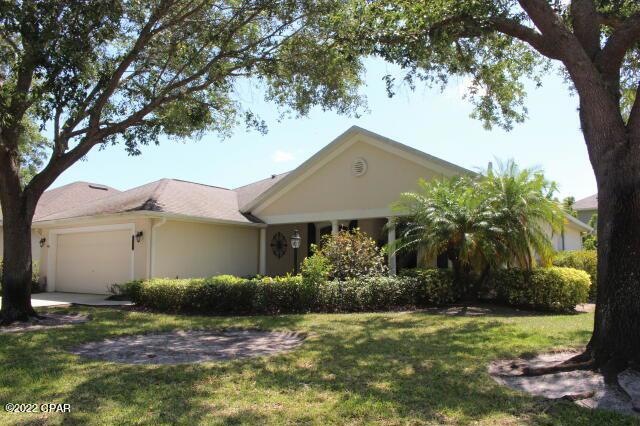
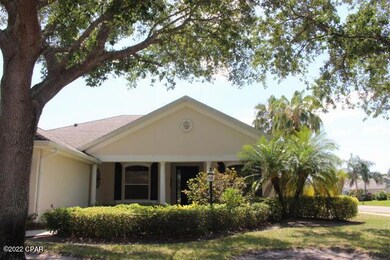
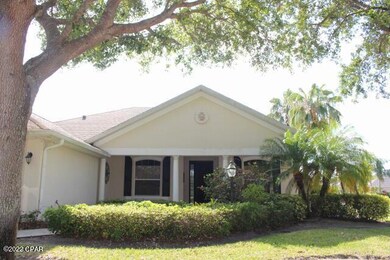
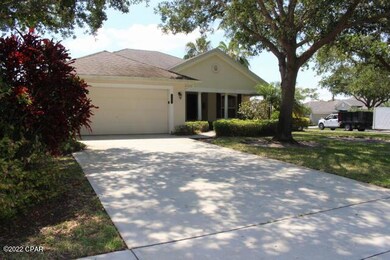
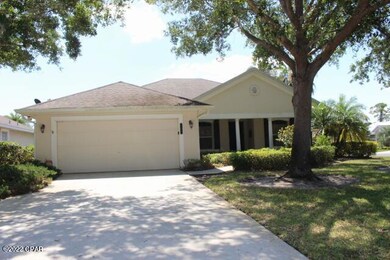
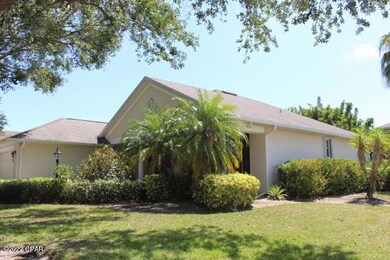
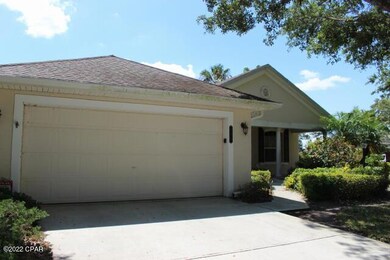
Estimated Value: $420,603
Under Contract - Taking Backups the phrase 'CURRENTLY UNDER CONTRACT, SELLER ACCEPTING BACKUP OFFERS' Great Opportunity to own in Collier Club. This home offers a spacious layout with a functional kitchen/dinette area, and an open living rm/dining rm floor plan. Living room opens up into the screened back patio. Corner location. Split bedroom floor plan. Roomy Master bedroom off kitchen and garage entry side of the home. Master bathroom with walk in shower, garden tub, walkin closet and double sinks. Additional bath has a walk in safe tub with jets. Home does have gutters, hurricane shutters, security lights, security alarm, tile flooring in main living areas and will convey with all appliances. This home is being sold as is and has been priced to sell Motivated Seller.
Last Agent to Sell the Property
American Gold Realty License #642701 Listed on: 05/12/2022
Last Buyer's Agent
Non Member
NON-MEMBER OFFICE
We collect this data history from publicly available records. To have your information removed, we recommend requesting removal directly through your county’s website.
We collect this data history from publicly available records. To have your information removed, we recommend requesting removal directly through your county’s website.
| Date | Buyer | Sale Price | Title Company |
|---|---|---|---|
| $300,000 | Alliance Title Of The Treasure | ||
| -- | Attorney | ||
| $41,100 | Celebration Title Agency Inc | ||
| $28,700 | Celebration Title Agency Inc |
We collect this data history from publicly available records. To have your information removed, we recommend requesting removal directly through your county’s website.
| Date | Status | Borrower | Loan Amount |
|---|---|---|---|
| Previous Owner | $45,550 | ||
| Previous Owner | $131,431 | ||
| Previous Owner | $140,000 |
We collect this data history from publicly available records. To have your information removed, we recommend requesting removal directly through your county’s website.
| Date | Event | Price | List to Sale | Price per Sq Ft |
|---|---|---|---|---|
| 09/27/2022 09/27/22 | Off Market | $300,000 | -- | -- |
| 06/21/2022 06/21/22 | Sold | $300,000 | -14.0% | $169 / Sq Ft |
| 05/11/2022 05/11/22 | For Sale | $349,000 | -- | $197 / Sq Ft |
We collect this data history from publicly available records. To have your information removed, we recommend requesting removal directly through your county’s website.
| Year | Tax Paid | Tax Assessment Tax Assessment Total Assessment is a certain percentage of the fair market value that is determined by local assessors to be the total taxable value of land and additions on the property. | Land | Improvement |
|---|---|---|---|---|
| 2025 | $6,304 | $347,997 | $55,250 | $292,747 |
| 2024 | $5,643 | $347,997 | $55,250 | $292,747 |
| 2023 | $5,643 | $334,251 | $38,250 | $296,001 |
| 2022 | $2,173 | $160,720 | $0 | $0 |
| 2021 | $2,158 | $156,039 | $0 | $0 |
| 2020 | $2,155 | $153,885 | $0 | $0 |
| 2019 | $2,121 | $150,425 | $0 | $0 |
| 2018 | $2,124 | $147,620 | $0 | $0 |
| 2017 | $2,059 | $144,584 | $0 | $0 |
| 2016 | $2,061 | $141,610 | $0 | $0 |
| 2015 | $2,125 | $140,630 | $0 | $0 |
| 2014 | $2,063 | $139,520 | $0 | $0 |
Seller's Agent in 2022
Debbie Roney-Smith
American Gold Realty
(850) 372-4633
138 Total Sales
N
Buyer's Agent in 2022
Non Member
NON-MEMBER OFFICE
Source: Central Panhandle Association of REALTORS®
MLS Number: 726456
APN: 30-38-28-00004-0000-00126.0
Disclaimer: Certain information contained herein is derived from information provided by parties other than Homes.com. All information provided is deemed reliable, but is not guaranteed to be accurate and should be independently verified.
IDX information is provided exclusively for consumers’ personal, non-commercial use, that it may not be used for any purpose other than to identify prospective properties consumers may be interested in purchasing. Data is deemed reliable but is not guaranteed accurate by the MLS.
Ask me questions while you tour the home.