
Tony Wagoner
COLDWELL BANKER FREE REALTY
(888) 601-5561
151 Total Sales
25 in Byron
$15K - $500K Price Range

Estimated Value: $288,561
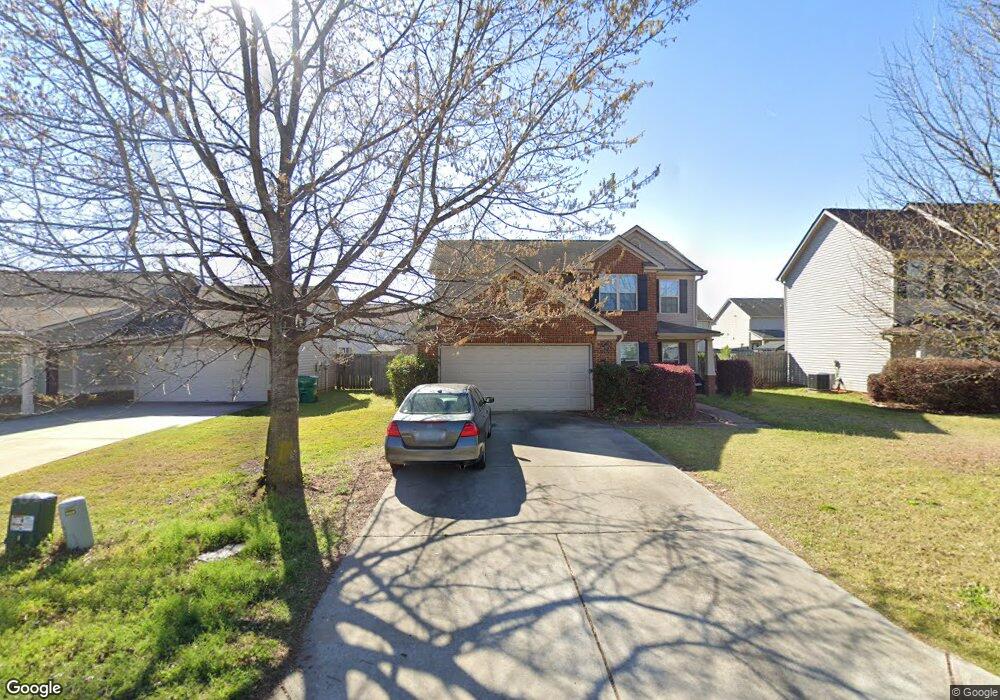
Great 2 Story 4 Bedroom Home with 4th Bedroom on the Main. Kitchen with Seperate Breakfast ,Island and Hugh Pantry. Full house blinds. Hardwood Entrance with Wainscott Trim and Crown Mldg. Foyer and Dining Room. 2nd Floor Has large Master with Sitting area and Walk in closet. Master Bath has Double Vanity with Garden Tub and Seperate Shower.Large Secondary Bedrooms.Exterior Features Include Full Sodded Lawn with Irrigation System.
Last Agent to Sell the Property
Johnny Burell
KNIGHT REALTY SOUTH License #260990 Listed on: 03/07/2012
Last Buyer's Agent
Johnny Burell
KNIGHT REALTY SOUTH License #260990 Listed on: 03/07/2012
We collect this data history from publicly available records. To have your information removed, we recommend requesting removal directly through your county’s website.
Tony Wagoner
COLDWELL BANKER FREE REALTY
(888) 601-5561
151 Total Sales
25 in Byron
$15K - $500K Price Range
Kristie Anderson
Honeyland Properties
(844) 708-0198
93 Total Sales
1 in Byron
$259,900 Price
Marcus Northern
NORTHERN LIGHTS REAL ESTATE GROUP
(478) 330-4694
122 Total Sales
28 in Byron
$226K - $370K Price Range
David Tucker
David Otis Tucker
(469) 606-4255
49 Total Sales
48 in Byron
$244K - $315K Price Range
David Hickox
Keller Williams River Cities
(912) 800-4184
185 Total Sales
2 in Byron
$190,000 Price Range
LaShonda Jones
Compass
(877) 847-7245
12 Total Sales
1 in Byron
$270,000 Price
We collect this data history from publicly available records. To have your information removed, we recommend requesting removal directly through your county’s website.
| Date | Buyer | Sale Price | Title Company |
|---|---|---|---|
| $149,500 | None Available | ||
| First Homes Of Georgia Llc | $10,000 | None Available |
We collect this data history from publicly available records. To have your information removed, we recommend requesting removal directly through your county’s website.
| Date | Status | Borrower | Loan Amount |
|---|---|---|---|
| Open | $146,767 | ||
| Previous Owner | First Homes Of Georgia Llc | $104,807 |
We collect this data history from publicly available records. To have your information removed, we recommend requesting removal directly through your county’s website.
| Date | Event | Price | List to Sale | Price per Sq Ft |
|---|---|---|---|---|
| 06/12/2012 06/12/12 | Sold | $149,475 | 0.0% | $68 / Sq Ft |
| 03/07/2012 03/07/12 | For Sale | $149,475 | -- | $68 / Sq Ft |
| 02/29/2012 02/29/12 | Pending | -- | -- | -- |
We collect this data history from publicly available records. To have your information removed, we recommend requesting removal directly through your county’s website.
| Year | Tax Paid | Tax Assessment Tax Assessment Total Assessment is a certain percentage of the fair market value that is determined by local assessors to be the total taxable value of land and additions on the property. | Land | Improvement |
|---|---|---|---|---|
| 2025 | $2,073 | $101,360 | $12,800 | $88,560 |
| 2024 | $2,147 | $91,760 | $12,000 | $79,760 |
| 2023 | $1,975 | $83,720 | $10,000 | $73,720 |
| 2022 | $1,730 | $73,560 | $7,000 | $66,560 |
| 2021 | $1,525 | $64,760 | $7,000 | $57,760 |
| 2020 | $1,395 | $59,160 | $7,000 | $52,160 |
| 2019 | $1,395 | $59,160 | $7,000 | $52,160 |
| 2018 | $1,395 | $59,160 | $7,000 | $52,160 |
| 2017 | $1,397 | $59,160 | $7,000 | $52,160 |
| 2016 | $1,399 | $59,160 | $7,000 | $52,160 |
| 2015 | $1,411 | $59,560 | $7,000 | $52,560 |
| 2014 | -- | $58,720 | $7,000 | $51,720 |
| 2013 | -- | $58,720 | $7,000 | $51,720 |
JB
Seller's Agent in 2012
Johnny Burell
KNIGHT REALTY SOUTH
Source: Central Georgia MLS
MLS Number: 105537
APN: 00046H046000
Disclaimer: Certain information contained herein is derived from information provided by parties other than Homes.com. All information provided is deemed reliable, but is not guaranteed to be accurate and should be independently verified.
IDX information is provided exclusively for personal, non-commercial use, and may not be used for any purpose other than to identify prospective properties consumers may be interested in purchasing. Information is deemed reliable but not guaranteed.
Ask me questions while you tour the home.