
Thomas Reid
EXIT REALTY HOMEWARD BOUND
(607) 414-6941
175 Total Sales
4 in Endwell
$131K - $260K Price Range

Estimated Value: $155,000 - $165,000
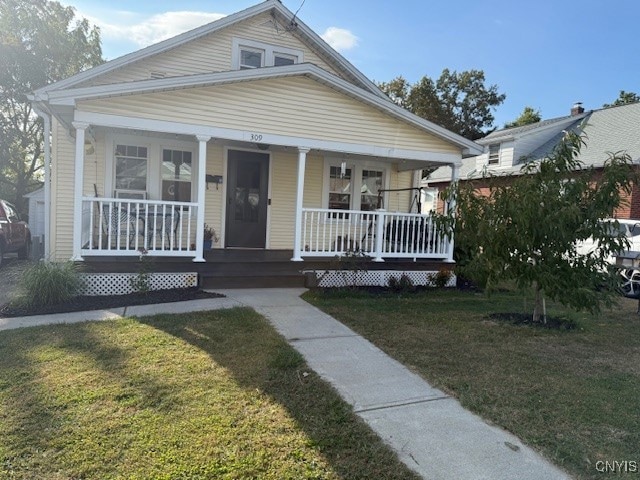
Perfect for first-time buyers, this charming 2-bedroom home is move-in ready and packed with updates you’ll appreciate. Step up to the welcoming front porch and into a freshly painted interior with a nice-sized living room, cozy bedrooms, and a fully renovated bathroom. Recent upgrades include brand-new carpeting, a French drain system with waterproofing in the basement, and a fenced-in backyard—ideal for pets, play, or summer barbecues. With modern updates, plenty of character, and an affordable price, this home is the perfect place to start your next chapter!
Last Agent to Sell the Property
Listing by Yaman Real Estate Brokerage Phone: 607.753.9644 License #10301200208 Listed on: 09/22/2025
Last Buyer's Agent
Reciprocal Agent
Listing by from another MLS
We collect this data history from publicly available records. To have your information removed, we recommend requesting removal directly through your county’s website.
Thomas Reid
EXIT REALTY HOMEWARD BOUND
(607) 414-6941
175 Total Sales
4 in Endwell
$131K - $260K Price Range
Linda Kent
LINDA KENT REAL ESTATE, LLC
(607) 251-0233
65 Total Sales
5 in Endwell
$93K - $475K Price Range
Sandra Stebelton
Howard Hanna
(607) 862-5938
94 Total Sales
1 in Endwell
$106,600 Price
Jimmy Jones
CENTURY 21 NORTH EAST
(607) 608-3311
104 Total Sales
8 in Endwell
$150K - $350K Price Range
Linda Giammarino
CENTURY 21 NORTH EAST
(607) 203-9078
93 Total Sales
6 in Endwell
$160K - $480K Price Range
R. Karl Zandt
EXIT REALTY FRONT AND CENTER
(607) 304-3963
163 Total Sales
10 in Endwell
$60K - $300K Price Range
We collect this data history from publicly available records. To have your information removed, we recommend requesting removal directly through your county’s website.
| Date | Buyer | Sale Price | Title Company |
|---|---|---|---|
| $159,900 | None Listed On Document | ||
| Moore Joann | $152,500 | None Listed On Document | |
| Murphy Rosemarie | $64,500 | Frederick Xlander | |
| Picalia James Anthony | $17,000 | -- |
We collect this data history from publicly available records. To have your information removed, we recommend requesting removal directly through your county’s website.
| Date | Status | Borrower | Loan Amount |
|---|---|---|---|
| Open | $127,920 | ||
| Previous Owner | Moore Sara E | $115,900 | |
| Previous Owner | Moore Joann | $115,900 | |
| Previous Owner | Murphy Rosemarie | $71,710 |
We collect this data history from publicly available records. To have your information removed, we recommend requesting removal directly through your county’s website.
| Date | Event | Price | List to Sale | Price per Sq Ft | Prior Sale |
|---|---|---|---|---|---|
| 12/12/2025 12/12/25 | Sold | $159,900 | 0.0% | $128 / Sq Ft | |
| 10/14/2025 10/14/25 | Pending | -- | -- | -- | |
| 09/22/2025 09/22/25 | For Sale | $159,900 | +31.1% | $128 / Sq Ft | |
| 01/12/2022 01/12/22 | Sold | $122,000 | +2.5% | $82 / Sq Ft | View Prior Sale |
| 11/14/2021 11/14/21 | Pending | -- | -- | -- | |
| 10/22/2021 10/22/21 | For Sale | $119,000 | -- | $80 / Sq Ft |
We collect this data history from publicly available records. To have your information removed, we recommend requesting removal directly through your county’s website.
| Year | Tax Paid | Tax Assessment Tax Assessment Total Assessment is a certain percentage of the fair market value that is determined by local assessors to be the total taxable value of land and additions on the property. | Land | Improvement |
|---|---|---|---|---|
| 2025 | -- | $2,600 | $450 | $2,150 |
| 2024 | $2,788 | $2,600 | $450 | $2,150 |
| 2023 | $2,736 | $2,600 | $450 | $2,150 |
| 2022 | $2,724 | $2,600 | $450 | $2,150 |
| 2021 | $2,664 | $2,600 | $450 | $2,150 |
| 2020 | $1,829 | $2,600 | $450 | $2,150 |
| 2019 | $0 | $2,600 | $450 | $2,150 |
| 2018 | $1,765 | $2,600 | $450 | $2,150 |
| 2017 | $1,733 | $2,600 | $450 | $2,150 |
| 2016 | $1,706 | $2,600 | $450 | $2,150 |
| 2015 | -- | $2,600 | $450 | $2,150 |
| 2014 | -- | $2,600 | $450 | $2,150 |
Seller's Agent in 2025
Teresa Howell
Yaman Real Estate
(607) 423-2385
78 Total Sales
RA
Buyer's Agent in 2025
Reciprocal Agent
from another MLS
SF
Seller's Agent in 2022
shaun finch
EXIT REALTY HOMEWARD BOUND
58 Total Sales
U
Buyer's Agent in 2022
Unknown
UNKNOWN NON MEMBER
Source: Cortland County Board of REALTORS®
MLS Number: S1639824
APN: 034689-141-066-0001-028-000-0000
Disclaimer: Certain information contained herein is derived from information provided by parties other than Homes.com. All information provided is deemed reliable, but is not guaranteed to be accurate and should be independently verified.
The data relating to real estate on this web site comes in part from the Internet Data Exchange (IDX) Program of the CNYIS, UNYREIS and WNYREIS. Real estate listings held by firms other than Homes.com, LLC are marked with the IDX logo and include the Listing Broker’s Firm Name.
Disclaimer: All information deemed reliable but not guaranteed and should be independently verified. All properties are subject to prior sale, change or withdrawal. Neither the listing broker(s) nor Homes.com, LLC shall be responsible for any typographical errors, misinformation, misprints, and shall be held totally harmless. © 2026 CNYIS, UNYREIS, WNYREIS. All rights reserved.
Ask me questions while you tour the home.