JC
Seller's Agent in 2024
Joshua Checki
Keller Williams Realty
(254) 278-0326
23 Total Sales


Estimated Value: $165,274 - $200,000
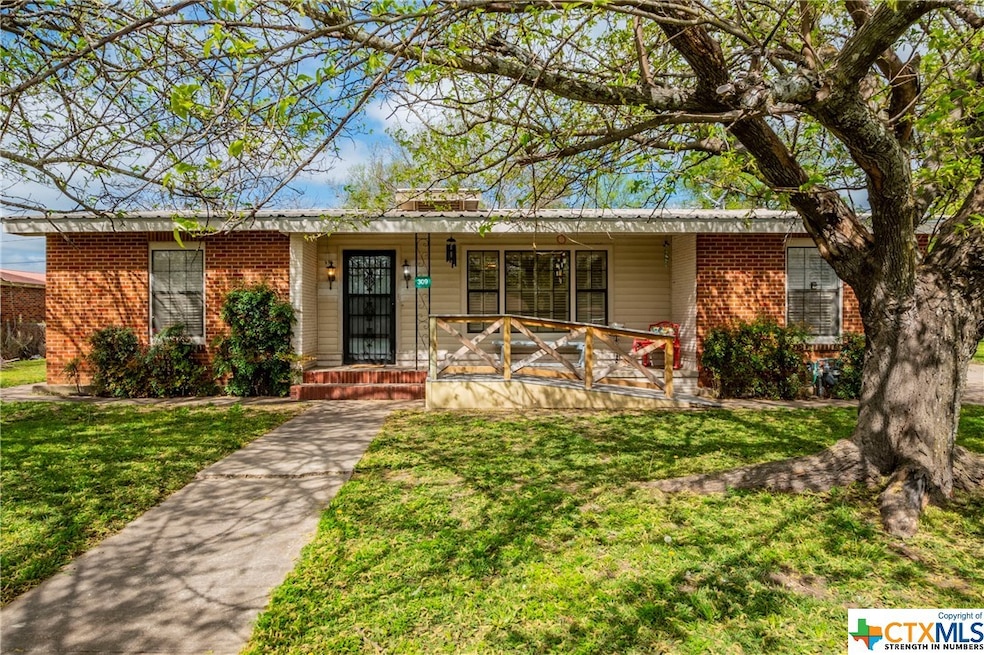
Welcome to your future home! This delightful three-bedroom, one-bathroom residence has undergone a recent renovation and is eagerly awaiting its new occupants. Situated on a spacious 1/3-acre lot, this home boasts stylish laminate flooring throughout.
Step into the kitchen and discover the epitome of elegance with granite countertops, a sleek stainless steel sink, and freshly revamped cabinets, all complemented by a tasteful coat of paint. The bathroom is a haven of luxury, featuring custom amenities such as a stunning tiled walk-in shower, an exquisite marble appearance vanity, and ADA handrail accommodations for added convenience and accessibility.
Don't miss out on the opportunity to make this inviting residence your own!
Last Agent to Sell the Property
Keller Williams Realty Brokerage Phone: (512) 448-4111 License #0771629 Listed on: 03/14/2024

We collect this data history from publicly available records. To have your information removed, we recommend requesting removal directly through your county’s website.
We collect this data history from publicly available records. To have your information removed, we recommend requesting removal directly through your county’s website.
| Date | Buyer | Sale Price | Title Company |
|---|---|---|---|
| -- | None Listed On Document | ||
| Thomas Marcia Kay | -- | None Listed On Document |
We collect this data history from publicly available records. To have your information removed, we recommend requesting removal directly through your county’s website.
| Date | Event | Price | List to Sale | Price per Sq Ft |
|---|---|---|---|---|
| 04/24/2024 04/24/24 | Sold | -- | -- | -- |
| 04/17/2024 04/17/24 | Pending | -- | -- | -- |
| 03/14/2024 03/14/24 | For Sale | $159,665 | -- | $88 / Sq Ft |
We collect this data history from publicly available records. To have your information removed, we recommend requesting removal directly through your county’s website.
| Year | Tax Paid | Tax Assessment Tax Assessment Total Assessment is a certain percentage of the fair market value that is determined by local assessors to be the total taxable value of land and additions on the property. | Land | Improvement |
|---|---|---|---|---|
| 2025 | $2,268 | $198,610 | $33,000 | $165,610 |
| 2023 | $1,859 | $163,180 | $14,320 | $148,860 |
| 2022 | $2,797 | $156,960 | $26,990 | $129,970 |
| 2021 | $2,397 | $117,060 | $5,500 | $111,560 |
| 2020 | $2,178 | $102,656 | $4,000 | $98,656 |
| 2019 | $2,196 | $99,320 | $4,000 | $95,320 |
| 2018 | $1,915 | $88,020 | $4,000 | $84,020 |
| 2017 | $1,871 | $88,020 | $4,000 | $84,020 |
| 2016 | $1,811 | $88,020 | $4,000 | $84,020 |
| 2015 | $599 | $77,880 | $1,650 | $76,230 |
| 2014 | $599 | $72,280 | $1,650 | $70,630 |
JC
Seller's Agent in 2024
Joshua Checki
Keller Williams Realty
(254) 278-0326
23 Total Sales
LB
Buyer's Agent in 2024
Lindy Burks
Burks Real Estate
(254) 206-0643
96 Total Sales
Source: Central Texas MLS (CTXMLS)
MLS Number: 537078
APN: 103894
Disclaimer: Certain information contained herein is derived from information provided by parties other than Homes.com. All information provided is deemed reliable, but is not guaranteed to be accurate and should be independently verified.
Listing and property data is from an Internet Data Exchange (IDX) provided by the Central Texas MLS.
Some properties which appear for sale on the website may no longer be available because they are for instance, under contract, sold or are no longer being offered for sale.
IDX information is provided exclusively for personal, non-commercial use, and may not be used for any purpose other than to identify prospective properties consumers may be interested in purchasing.
Information is deemed reliable but not guaranteed.
Copyright 2026 Central Texas MLS, All Rights Reserved.
Ask me questions while you tour the home.