
Landlord's Agent in 2025
Yoomi Moon
Weichert Corporate
(609) 865-3644
21 Total Sales

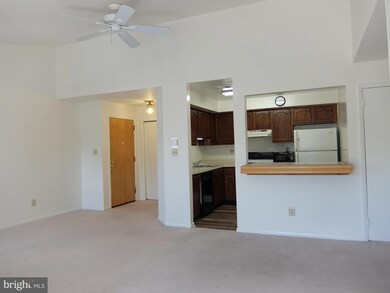
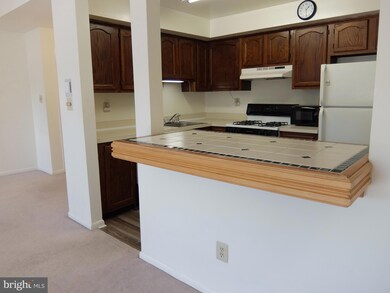
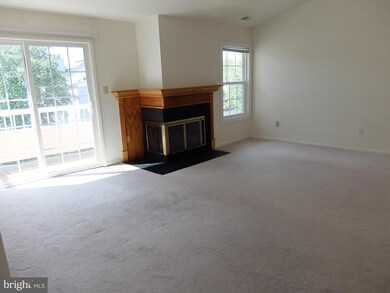
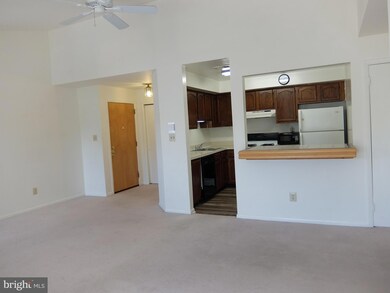
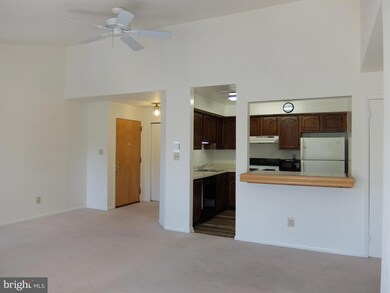
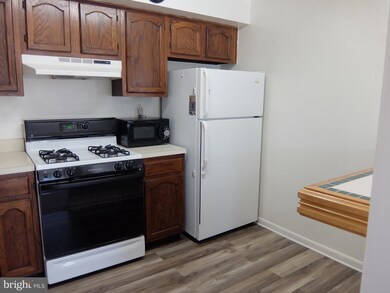
Bright and sunny end-unit penthouse Arbor model available in Canal Pointe! It offers two bedrooms and one full bath: vaulted ceiling, fireplace, washer & dryer in the unit, and balcony. It is conveniently located within walking distance of Market Fair, close to PJ train station, and downtown Princeton. The community offers a swimming pool and tennis courts. The Association does not allow pets. West Windsor Plainsboro Schools. You do not want to miss it!
Last Agent to Rent the Property
(609) 799-3500 bmosquera@weichertrealtors.net Weichert Realtors-Princeton Junction License #9910879 Listed on: 07/08/2025
Last Renter's Agent
(609) 799-3500 bmosquera@weichertrealtors.net Weichert Realtors-Princeton Junction License #9910879 Listed on: 07/08/2025
We collect this data history from publicly available records. To have your information removed, we recommend requesting removal directly through your county’s website.
| Date | Event | Price | List to Sale | Price per Sq Ft |
|---|---|---|---|---|
| 07/27/2025 07/27/25 | Rented | $2,200 | -4.3% | -- |
| 07/20/2025 07/20/25 | Under Contract | -- | -- | -- |
| 07/08/2025 07/08/25 | For Rent | $2,300 | +7.0% | -- |
| 11/01/2023 11/01/23 | Rented | $2,150 | 0.0% | -- |
| 10/23/2023 10/23/23 | Under Contract | -- | -- | -- |
| 10/09/2023 10/09/23 | For Rent | $2,150 | 0.0% | -- |
| 10/08/2022 10/08/22 | Rented | $2,150 | +2.4% | -- |
| 10/01/2022 10/01/22 | Under Contract | -- | -- | -- |
| 09/27/2022 09/27/22 | For Rent | $2,100 | +31.3% | -- |
| 12/01/2019 12/01/19 | Rented | $1,600 | 0.0% | -- |
| 11/15/2019 11/15/19 | Under Contract | -- | -- | -- |
| 11/07/2019 11/07/19 | For Rent | $1,600 | 0.0% | -- |
| 10/07/2018 10/07/18 | Rented | $1,600 | 0.0% | -- |
| 10/04/2018 10/04/18 | Under Contract | -- | -- | -- |
| 08/29/2018 08/29/18 | For Rent | $1,600 | +3.2% | -- |
| 09/15/2016 09/15/16 | Rented | $1,550 | 0.0% | -- |
| 09/05/2016 09/05/16 | Under Contract | -- | -- | -- |
| 08/07/2016 08/07/16 | For Rent | $1,550 | +3.3% | -- |
| 09/11/2015 09/11/15 | Rented | $1,500 | 0.0% | -- |
| 09/10/2015 09/10/15 | Under Contract | -- | -- | -- |
| 07/23/2015 07/23/15 | For Rent | $1,500 | +3.4% | -- |
| 11/01/2012 11/01/12 | Rented | $1,450 | 0.0% | -- |
| 10/18/2012 10/18/12 | Under Contract | -- | -- | -- |
| 10/06/2012 10/06/12 | For Rent | $1,450 | -- | -- |
Landlord's Agent in 2025
Yoomi Moon
Weichert Corporate
(609) 865-3644
21 Total Sales
Buyer's Agent in 2023
Hong Li
Dynasty Agency, LLC
(609) 651-0797
78 Total Sales
Buyer's Agent in 2022
Manasi Kar
Keller Williams Premier
(609) 977-9101
97 Total Sales
W
Seller's Agent in 2019
Wen Bash
Keller Williams Real Estate - Princeton
(609) 658-5036
8 Total Sales
Buyer's Agent in 2016
Lynn Causing
RE/MAX
(609) 921-8255
3 Total Sales
M
Buyer's Agent in 2012
Mary Beth Puzio
BHHS Fox & Roach
Source: Bright MLS
MLS Number: NJME2062218
APN: 13 00007-0000-00151-0034-C3012
Disclaimer: Certain information contained herein is derived from information provided by parties other than Homes.com. All information provided is deemed reliable, but is not guaranteed to be accurate and should be independently verified.
The data relating to real estate for sale on this website appears in part through the BRIGHT Internet Data Exchange program, a voluntary cooperative exchange of property listing data between licensed real estate brokerage firms, and is provided by BRIGHT through a licensing agreement.
Listing information is from various brokers who participate in the Bright MLS IDX program and not all listings may be visible on the site.
The property information being provided on or through the website is for the personal, non-commercial use of consumers and such information may not be used for any purpose other than to identify prospective properties consumers may be interested in purchasing.
Some properties which appear for sale on the website may no longer be available because they are for instance, under contract, sold or are no longer being offered for sale.
Property information displayed is deemed reliable but is not guaranteed.
Copyright 2026 Bright MLS, Inc.
Ask me questions while you tour the home.